
Amber Doucet
Real Broker, LLC
(337) 329-9289
58 Total Sales
1 in Kaplan
$175,000 Price
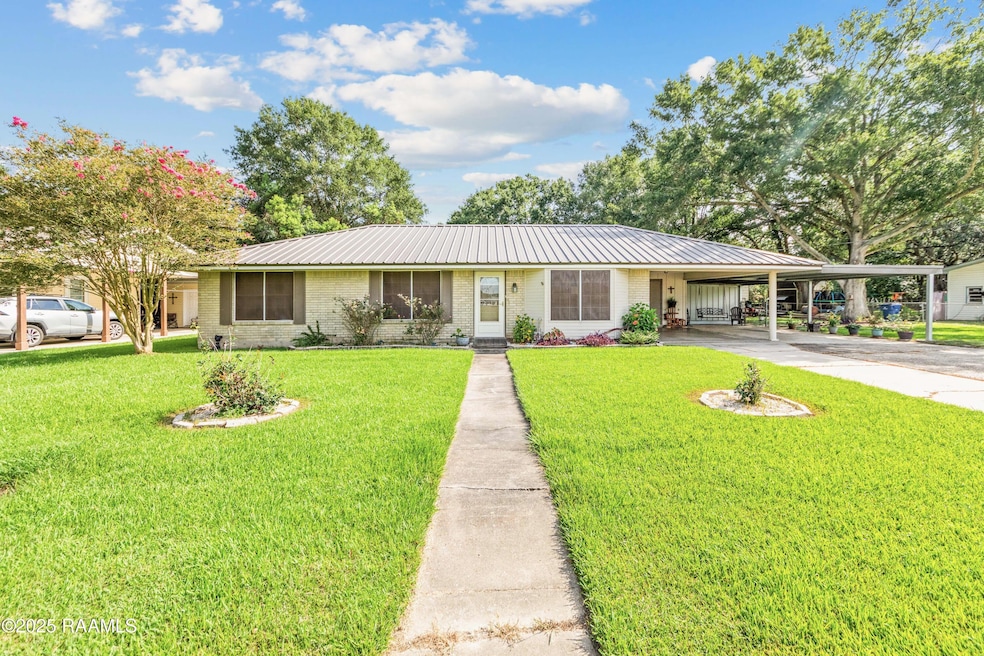


Sitting only one block from the town park, this inviting home offers comfort, versatility, and outdoor living at it's best! Nestled in the heart of Kaplan, it features a spacious layout with a BONUS ROOM ideal for a home office, game room, or additional living area. Bonus area is approximately 400sqft and has it's own closet. Step outside to find two covered patios! One in the front next to the covered carport and the second in the backyard. Storage shed offers additional storage and chicken coop stays! Inside you'll find a bright kitchen with dine in area. The metal roof, done in 2021, adds durability and curb appeal. Home is located in flood zone X, mortgage companies do not require flood insurance to be carried by buyers. Don't let this one slip past you!! Qualifies for 100% RD Financing.
Last Agent to Sell the Property
RE/MAX Acadiana License #912123290 Listed on: 07/25/2025
We collect this data history from publicly available records. To have your information removed, we recommend requesting removal directly through your county’s website.
Amber Doucet
Real Broker, LLC
(337) 329-9289
58 Total Sales
1 in Kaplan
$175,000 Price
Viki Falgout
EXP Realty, LLC
(337) 267-8391
57 Total Sales
1 in Kaplan
$65,000 Price
Annika Aigbefoh
888 Realty, LLC
(337) 435-9242
25 Total Sales
1 in Kaplan
$36,000 Price
Blake Weaver
EXP Realty, LLC
(337) 345-6485
78 Total Sales
2 in Kaplan
$32K - $190K Price Range
Kishment McCloskey
Dwight Andrus Real Estate Agency, LLC
(337) 473-2952
45 Total Sales
8 in Kaplan
$15K - $230K Price Range
Maurianna Robichaux
Keller Williams Realty Acadiana
(337) 324-9475
18 Total Sales
1 in Kaplan
$145,000 Price
We collect this data history from publicly available records. To have your information removed, we recommend requesting removal directly through your county’s website.
| Date | Event | Price | List to Sale | Price per Sq Ft |
|---|---|---|---|---|
| 10/22/2025 10/22/25 | Sold | -- | -- | -- |
| 09/06/2025 09/06/25 | Pending | -- | -- | -- |
| 08/22/2025 08/22/25 | Price Changed | $168,900 | -0.6% | $100 / Sq Ft |
| 07/25/2025 07/25/25 | For Sale | $169,900 | -- | $101 / Sq Ft |
We collect this data history from publicly available records. To have your information removed, we recommend requesting removal directly through your county’s website.
| Year | Tax Paid | Tax Assessment Tax Assessment Total Assessment is a certain percentage of the fair market value that is determined by local assessors to be the total taxable value of land and additions on the property. | Land | Improvement |
|---|---|---|---|---|
| 2025 | $341 | $10,023 | $1,800 | $8,223 |
| 2024 | $368 | $10,023 | $1,800 | $8,223 |
| 2023 | $243 | $8,950 | $1,800 | $7,150 |
| 2022 | $978 | $8,950 | $1,800 | $7,150 |
| 2021 | $979 | $8,950 | $1,800 | $7,150 |
| 2020 | $978 | $8,950 | $1,800 | $7,150 |
| 2019 | $946 | $8,950 | $1,800 | $7,150 |
| 2018 | $892 | $8,950 | $1,800 | $7,150 |
| 2017 | $834 | $8,950 | $1,800 | $7,150 |
| 2016 | $834 | $8,950 | $1,800 | $7,150 |
| 2015 | $836 | $8,950 | $1,800 | $7,150 |
| 2014 | $842 | $8,950 | $1,800 | $7,150 |
| 2013 | $842 | $8,950 | $1,800 | $7,150 |
Seller's Agent in 2025
Mandy Menard Lavergne
RE/MAX
(337) 412-8277
94 Total Sales
Buyer's Agent in 2025
Stacy Folse
EXP Realty, LLC
(337) 849-8962
116 Total Sales
Buyer Co-Listing Agent in 2025
Darrel Folse
EXP Realty, LLC
(337) 849-8957
75 Total Sales
Source: REALTOR® Association of Acadiana
MLS Number: 2500001648
APN: RK181700
Disclaimer: Certain information contained herein is derived from information provided by parties other than Homes.com. All information provided is deemed reliable, but is not guaranteed to be accurate and should be independently verified.
The data relating to real estate for sale on this web site comes in part from the IDX Program of the REALTOR® Association of Acadiana’ MLS. IDX information is provided exclusively for consumers' personal, non-commercial use and may not be used for any purpose other than to identify prospective properties consumers may be interested in purchasing. Information deemed reliable, but not guaranteed accurate.
Ask me questions while you tour the home.