
Jessica Fisher
RE/MAX Professionals
(612) 712-5813
71 Total Sales
1 in Albert Lea
$38,000 Price



Estimated Value: $202,956
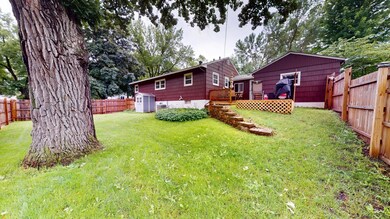
Charming Ranch Near Parks & Downtown! Welcome to this updated 3-bedroom ranch-style gem nestled in a prime location near Hayek Field and park as well as all the amenities of downtown living. Step inside to find a refreshed interior featuring updates that include a kitchen designed for both style and functionality, a main-floor bathroom that blends modern touches with comfort. Outside, a fresh coat of exterior paint adds great curb appeal and a crisp, inviting look. Whether you're relaxing on a quiet evening outside on the deck in the fenced in backyard or entertaining guests, this home's layout offers a warm, easygoing flow with everything you need on one level with the extra finished family and rec areas in the lower level. Enjoy the best of both convenience and community in this ideally situated home. Take a look at the great 3D tour of this home and then book your private tour!
We collect this data history from publicly available records. To have your information removed, we recommend requesting removal directly through your county’s website.
Jessica Fisher
RE/MAX Professionals
(612) 712-5813
71 Total Sales
1 in Albert Lea
$38,000 Price
Heather Allen
Leland Realty
(507) 568-6205
248 Total Sales
174 in Albert Lea
$30K - $665K Price Range
Timothy Woolery
REAL BROKER, LLC
(651) 372-1810
66 Total Sales
4 in Albert Lea
$95K - $146K Price Range
Jason Young
eXp Realty
(507) 431-5845
113 Total Sales
2 in Albert Lea
$90K - $124K Price Range
Matt Ulland
Re/Max Results
(507) 577-5986
234 Total Sales
1 in Albert Lea
$190,000 Price
Heather Mickelson
J H Callahan & Associates
(952) 243-2288
46 Total Sales
2 in Albert Lea
$35K - $58K Price Range
We collect this data history from publicly available records. To have your information removed, we recommend requesting removal directly through your county’s website.
| Date | Buyer | Sale Price | Title Company |
|---|---|---|---|
| $195,000 | -- | ||
| $119,900 | None Available |
We collect this data history from publicly available records. To have your information removed, we recommend requesting removal directly through your county’s website.
| Date | Status | Borrower | Loan Amount |
|---|---|---|---|
| Previous Owner | $95,920 |
We collect this data history from publicly available records. To have your information removed, we recommend requesting removal directly through your county’s website.
| Date | Event | Price | List to Sale | Price per Sq Ft |
|---|---|---|---|---|
| 09/18/2025 09/18/25 | Sold | $195,000 | +2.7% | $91 / Sq Ft |
| 07/09/2025 07/09/25 | Pending | -- | -- | -- |
| 07/07/2025 07/07/25 | For Sale | $189,900 | -- | $88 / Sq Ft |
We collect this data history from publicly available records. To have your information removed, we recommend requesting removal directly through your county’s website.
| Year | Tax Paid | Tax Assessment Tax Assessment Total Assessment is a certain percentage of the fair market value that is determined by local assessors to be the total taxable value of land and additions on the property. | Land | Improvement |
|---|---|---|---|---|
| 2026 | $2,208 | $168,700 | $38,700 | $130,000 |
| 2025 | $1,578 | $168,700 | $38,700 | $130,000 |
| 2024 | $1,574 | $128,500 | $19,100 | $109,400 |
| 2023 | $1,688 | $123,100 | $19,100 | $104,000 |
| 2022 | $1,454 | $130,700 | $19,100 | $111,600 |
| 2021 | $1,398 | $103,900 | $19,100 | $84,800 |
| 2020 | $1,360 | $98,500 | $16,400 | $82,100 |
| 2019 | $1,020 | $81,600 | $13,700 | $67,900 |
| 2018 | $1,028 | $0 | $0 | $0 |
| 2016 | $768 | $0 | $0 | $0 |
| 2015 | $786 | $0 | $0 | $0 |
| 2014 | $842 | $0 | $0 | $0 |
| 2012 | $1,206 | $0 | $0 | $0 |
Seller's Agent in 2025
Heather Allen
Leland Realty
(507) 318-0453
248 Total Sales
Seller Co-Listing Agent in 2025
Matt Johnson
Leland Realty
(507) 213-0360
244 Total Sales
B
Buyer's Agent in 2025
Bryan Ner
Partners Realty Inc.
(507) 369-3760
180 Total Sales
Source: NorthstarMLS
MLS Number: 6750312
APN: 34.011.0770
Disclaimer: Certain information contained herein is derived from information provided by parties other than Homes.com. All information provided is deemed reliable, but is not guaranteed to be accurate and should be independently verified.
All data is obtained from various sources and may not have been verified by broker or MLS GRID. Supplied Open House Information is subject to change without notice. All information should be independently reviewed and verified for accuracy. Properties may or may not be listed by the office/agent presenting the information. Some IDX listings have been excluded from this website.
Listings courtesy of NorthstarMLS as distributed by MLS GRID.
Based on information submitted to the MLS GRID
Ask me questions while you tour the home.