
Alicia Vera
McCleery Real Estate Premier
(385) 386-8856
80 Total Sales
1 in Bentonville
$331,000 Price
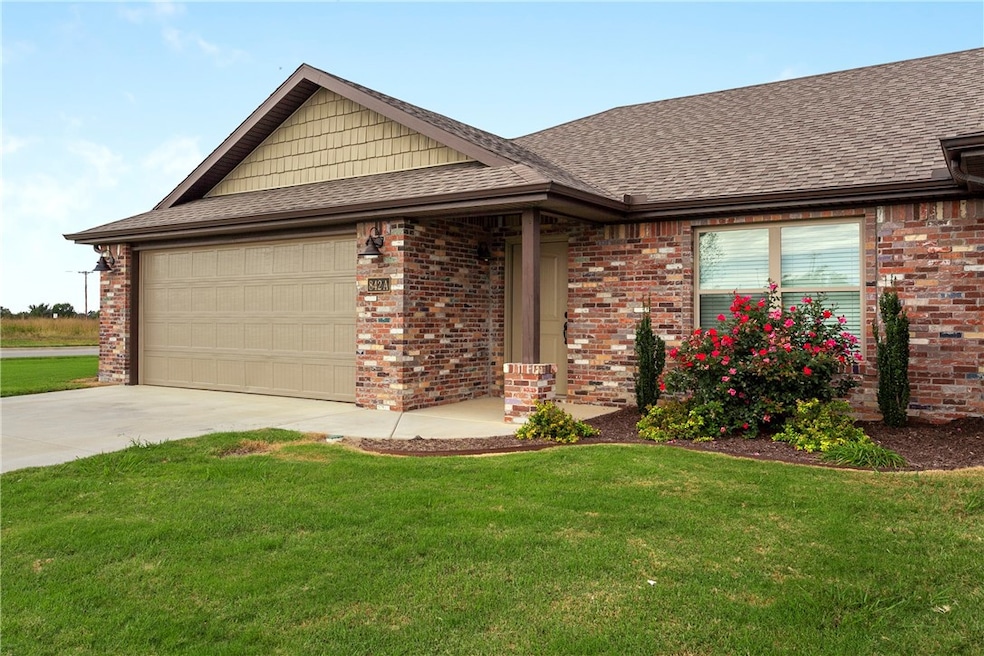


Great townhome in a desirable location. Granite countertops with stainless appliances including a fridge.
Last Agent to Rent the Property
Third Street Realty Services Brokerage Email: tgraham123@yahoo.com License #PB00056589 Listed on: 11/10/2025
Alicia Vera
McCleery Real Estate Premier
(385) 386-8856
80 Total Sales
1 in Bentonville
$331,000 Price
Tina Parker
Legend Realty Inc
(479) 391-3446
70 Total Sales
1 in Bentonville
$535,000 Price
Barbara Stefanis
Concierge Realty NWA
(479) 333-1226
39 Total Sales
8 in Bentonville
$355K - $1.3M Price Range
Jean Ann Gilbert
Crye-Leike Realtors - Bentonville
(479) 391-3028
145 Total Sales
35 in Bentonville
$133K - $900K Price Range
Gina Harper
Real Broker NWA
(479) 398-2572
56 Total Sales
20 in Bentonville
$160K - $3.2M Price Range
Susana Lopez
Southern Tradition Real Estate, LLC
(479) 391-2829
82 Total Sales
11 in Bentonville
$219K - $640K Price Range
We collect this data history from publicly available records. To have your information removed, we recommend requesting removal directly through your county’s website.
| Date | Event | Price | List to Sale | Price per Sq Ft |
|---|---|---|---|---|
| 11/13/2025 11/13/25 | Rented | $1,400 | 0.0% | -- |
| 11/10/2025 11/10/25 | For Rent | $1,400 | +7.7% | -- |
| 10/31/2023 10/31/23 | Rented | $1,300 | 0.0% | -- |
| 10/10/2023 10/10/23 | For Rent | $1,300 | -- | -- |
TG
Landlord's Agent in 2025
Tim Graham
Third Street Realty Services
(479) 530-5527
13 Total Sales
MB
Tenant's Agent in 2025
Matt Branch
Crye-Leike REALTORS, Springdale
(479) 957-1445
33 Total Sales
Buyer's Agent in 2023
Krystal Warren
Lindsey & Assoc Inc Branch
(479) 544-0082
28 Total Sales
Source: ArkansasOne MLS
MLS Number: 1328076
Disclaimer: Certain information contained herein is derived from information provided by parties other than Homes.com. All information provided is deemed reliable, but is not guaranteed to be accurate and should be independently verified.
IDX information is provided exclusively for personal, non-commercial use, and may not be used for any purpose other than to identify prospective properties consumers may be interested in purchasing. Information is deemed reliable but not guaranteed.
Ask me questions while you tour the home.