NOT LISTED FOR SALE

14028 Wetherly Dr Baton Rouge, LA 70810

Gardere Area

Estimated Value: $341,000 - $357,655

4 Beds
2 Baths
1,849 Sq Ft
$187/Sq Ft Est. Value

Sale Details

Date Sold: February 28, 2023

Current estimated payment $2,230 / mo

16 Days on Market

Highlights

  • Custom Closet System
  • Wood Flooring
  • Community Pool
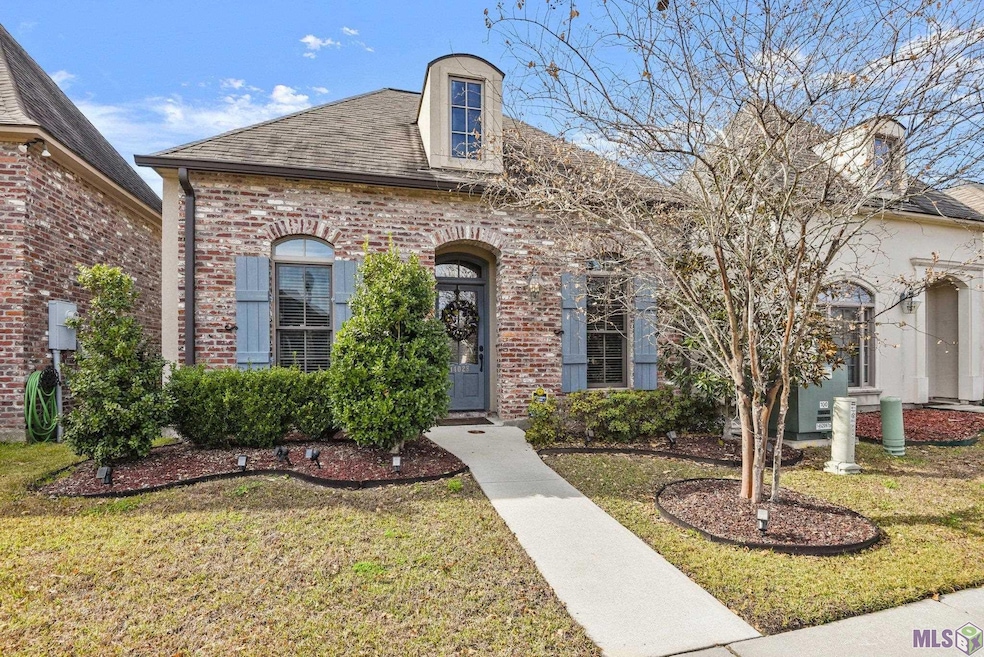
  • French Architecture
  • Granite Countertops
  • Formal Dining Room

About This Home

As of February 2023

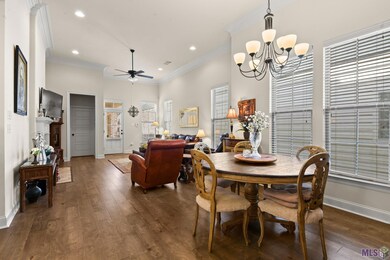
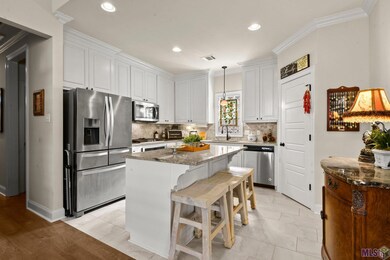
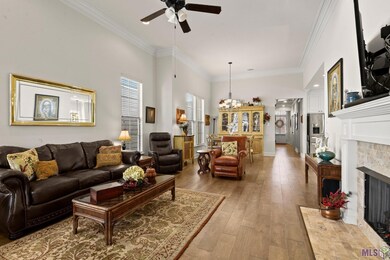
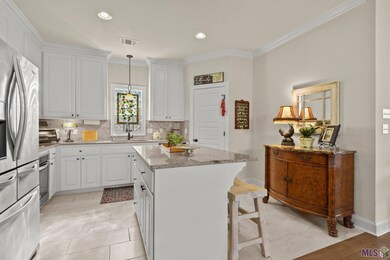
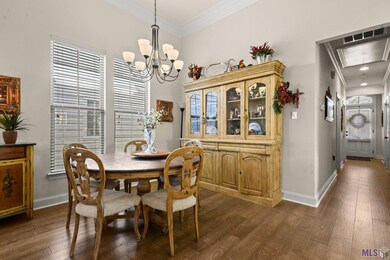
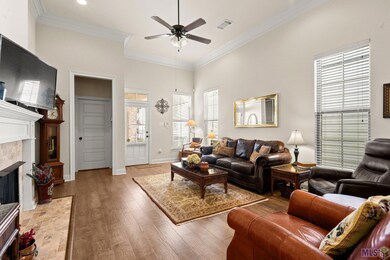
Make this beautiful French style 4 BR/2 BA home yours, just 6 years old and lovingly cared for and upgraded, w/ charming old brick curb appeal! Wonderful split floorplan with no wasted space - 3 BRs off the entry hall offer flexible spaces for guests, office, playroom, with a roomy hall bath, nearby nice sized laundry room. The living room features 12 foot ceilings, thick crown molding, and gorgeous wide plank wood floors, a gas fireplace, w/ upgraded travertine tile surround. The chef's kitchen is open to the formal dining room and large living room, and features stainless appliances, gas cooktop, refrigerator remains, granite counters and upgraded travertine subway tile backsplash. The main BR suite is spacious, and the en-suite bath features a jetted soaking tub, double vanities with granite counters, separate shower, and large walk-in closet. Patio courtyard has been upgraded with rain gutters, drainage/rocks, and rod iron fencing, 2 car garage. HOA takes care of neighborhood pool, entrance, and lakes and sidewalks for relaxation and low maintenance living! What a great find!

Last Agent to Sell the Property

Raina Johnson

DiGiulio Properties, LLC License #0995683475 Listed on: 01/10/2023

Last Buyer's Agent

Liz Aucoin

Compass - Perkins License #995705013

Compass - Perkins
Create a Home Valuation Report for This Property
The Home Valuation Report is an in-depth analysis detailing your home's value as well as a comparison with similar homes in the area

Home Details

Home Type

  • Single Family

Year Built

  • Built in 2017

Lot Details

  • 4,051 Sq Ft Lot
  • Lot Dimensions are 32 x 127
  • Wrought Iron Fence
  • Landscaped
  • Level Lot

HOA Fees

  • $75 Monthly HOA Fees

Home Design

  • French Architecture
  • Brick Exterior Construction
  • Slab Foundation
  • Frame Construction
  • Architectural Shingle Roof
  • Stucco

Interior Spaces

  • 1,849 Sq Ft Home
  • 1-Story Property
  • Crown Molding
  • Ceiling height of 9 feet or more
  • Ceiling Fan
  • Gas Log Fireplace
  • Window Treatments
  • Living Room
  • Formal Dining Room
  • Attic Access Panel
  • Fire and Smoke Detector

Kitchen

  • Built-In Oven
  • Gas Cooktop
  • Microwave
  • Dishwasher
  • Stainless Steel Appliances
  • Kitchen Island
  • Granite Countertops
  • Disposal

Flooring

  • Wood
  • Carpet
  • Ceramic Tile

Bedrooms and Bathrooms

  • 4 Bedrooms
  • En-Suite Primary Bedroom
  • Custom Closet System
  • Walk-In Closet
  • 2 Full Bathrooms

Laundry

  • Laundry in unit
  • Dryer
  • Washer

Parking

  • 2 Car Attached Garage
  • Rear-Facing Garage
  • Garage Door Opener

Outdoor Features

  • Enclosed Patio or Porch
  • Rain Gutters

Location

  • Mineral Rights

Utilities

  • Central Heating and Cooling System
  • Heating System Uses Gas
  • Cable TV Available

Community Details

Overview

  • Built by Alvarez Construction Co., Inc.
  • Lexington Park Subdivision, Ember Floorplan

Recreation

  • Community Pool

Home Details

Home Type

Single Family

Year Built

Built in 2017

Lot Details

4,051 Sq Ft Lot

HOA Fees

$75 per month

Listing Details

  • Class: Residential
  • Property Type: Detached Single Family
  • Style: French Style
  • Number Stories: 1
  • Model Name: Ember
  • Homebuilder: Alvarez Construction Co., Inc.
  • Legal Description: WARD 3-0, LOT:161, SUBDIV:LEXINGTON PARK. LEXINGTON PARK, PHASE 4. RESUB. 2005-06-11(2MAPS)2012-14-15.
  • Year Built: 2017
  • Utilities Electric: ELEC: Entergy
  • Average Utilities Gas: GAS: Entergy
  • Special Features: None
  • Property Sub Type: Detached
  • Stories: 1

Interior Features

  • Fireplace: Gas Logs Firep
  • Flooring: Carpet Floor, Cer/Porc Tile Floor, Wood Floor
  • Interior: All Window Trtmt., Attic Access, Cable Ready, Ceiling 9'+, Ceiling Fans, Ceiling Varied Heights, Crown Moulding, Elec Dryer Con, Elec Wash Con, Inside Laundry
  • Misc Equipment: Dryer, Garage Door Opener, Smoke Detector, Washer
  • Bedrooms: 4
  • Master Bedroom: MBR Ceiling 9'+, MBR Ceiling Fan, MBR En Suite Bath, MBR Walk-In Closets
  • Bathrooms: 2
  • Bathrooms Display: 2/
  • Full Bathrooms: 2
  • Primary Bathroom: MBA Double Vanity, MBA Walk-In Closets, MBA Separate Shower, MBA Tub: Garden/Soaking, MBA Tub: Jetted, MBA Water Closet
  • Dining Type: Dining Room Formal
  • Kitchen Features: Cooktop Gas, Counters Granite, Dishwasher, Disposal, Dryer, Island, Microwave, Pantry, Refrigerator, Wall Oven, Cabinets Custom Built, Separate Cooktop, Stainless Steel Appl
  • Room Types: Bedrm:Additnl, Bedrm:Master, Dining Room Formal, Kitchen, Livingroom
  • Room Types Level1: Bedrm:Additnl (L1), Bedrm:Master (L1), Dining Room Formal (L1), Kitchen (L1), Livingroom (L1)
  • Room Types Level2: Bedrm:Additnl (L2+)
  • Room 1: Name: LIVINGROOM, On Level: 1, Dimensions: 19.9 x 15.6
  • Room 2: Name: KITCHEN, On Level: 1, Dimensions: 14 x 11.6
  • Room 3: Name: DINING ROOM FORMAL, On Level: 1, Dimensions: 13.8 x 12.3
  • Room 4: Name: BEDRM:MASTER, On Level: 1, Dimensions: 17.8 x 15.3
  • Room 5: Name: BEDRM:ADDITNL, On Level: 1, Dimensions: 12.6 x 11.8
  • Room 6: Name: BEDRM:ADDITNL, On Level: 2, Dimensions: 11.8 x 11.4
  • Room 7: Name: BEDRM:ADDITNL, On Level: 1, Dimensions: 11.6 x 11.6
  • Estimated Total Sq Ft: 2397
  • Covered Porch Sq Ft: 64
  • List Price per Living Sq Ft: 194.65
  • List Price T Sq Ft: 150.146015
  • Lower Level Sq Ft: 1849
  • Price Per Sq Ft: 189.29
  • Source Sq Ft: APPRAISAL
  • Sq Ft Living: 1849

Exterior Features

  • Exterior: Landscaped, Patio: Enclosed Patio, Patio: Concrete, Rain Gutters
  • Foundation: Slab: Traditional Found
  • Roof: Architec. Shingle Roof
  • Siding: Brick Siding, Cement Fiber Siding, Stucco Siding

Garage/Parking

  • Garage Sq Ft: 484
  • Parking: 2 Cars Park, Attached Park, Garage Park, Garage Rear Park

Utilities

  • Cooling: Central Air Cool
  • Heating: Central Heat, Gas Heat
  • Water Sewer: Public Sewer, Public Water

Condo/Co-op/Association

  • Association Fee: REQUIRED
  • Annual Association Fee: 900
  • Association Fee Includes: Common Areas HOA, Maint Subd Entry HOA, Pool HOA, Rec Facilities HOA
  • Subdivision Amenities: Subd Community Pool, Subd Curb & Gutter, Subd Sidewalk

Lot Info

  • Lot Number: 161
  • Acres: 0.093
  • Estimated Age: 06-10 Years
  • Fencing: Wrought Iron
  • Lot: Level Lot
  • Lot Dimensions: 32 x 127
  • Mineral Rights: CONVEYED
  • Zoning Usage: Res Single Family Zone

MLS Schools

  • School System: East Baton Rouge

Ownership History

We collect this data history from publicly available records. To have your information removed, we recommend requesting removal directly through your county’s website.

Date Name Owned For Owner Type

Purchase Details

Closed on
Mar 12, 2024
Sold by
Bought by
Current Estimated Value
$346,414

Purchase Details

Closed on
Jul 28, 2023
Sold by
Bought by

Purchase Details

Closed on
Jun 6, 2023
Sold by
Bought by

Purchase Details

Listed on
Jan 10, 2023
Closed on
Feb 28, 2023
Sold by
Bought by
Seller's Agent
Raina Johnson
DiGiulio Properties, LLC
Buyer's Agent
Liz Aucoin
Compass - Perkins
List Price
$359,900

Home Financials for this Owner

Home Financials are based on the most recent Mortgage that was taken out on this home.
Avg. Annual Appreciation
-0.30%
Original Mortgage
$315,000
Interest Rate
6.5%

Purchase Details

Closed on
Jun 25, 2019
Sold by
Bought by

Home Financials for this Owner

Home Financials are based on the most recent Mortgage that was taken out on this home.
Original Mortgage
$125,000
Interest Rate
4%
Mortgage Type
New Conventional

Purchase Details

Listed on
Jul 20, 2016
Closed on
Nov 23, 2016
Sold by
Bought by
Seller's Agent
Carlos Alvarez
RE/MAX Total
Buyer's Agent
Carlos Alvarez
RE/MAX Total
List Price
$246,950

Home Financials for this Owner

Home Financials are based on the most recent Mortgage that was taken out on this home.
Avg. Annual Appreciation
3.54%
Source: Public Records

Home Values in the Area

Source: Public Records

Average Home Value in this Area


Source: Public Records

Agents Specializing in Baton Rouge, LA

See All Agents

Purchase History

We collect this data history from publicly available records. To have your information removed, we recommend requesting removal directly through your county’s website.

Date Buyer Sale Price Title Company
-- None Listed On Document
$334,000 None Listed On Document
$340,000 None Listed On Document
$350,000 Mfb Title
$246,000 Baton Rouge Title Co Inc
$246,950 Attorney
Source: Public Records

Mortgage History

We collect this data history from publicly available records. To have your information removed, we recommend requesting removal directly through your county’s website.

Date Status Borrower Loan Amount
Previous Owner $315,000
Previous Owner $125,000
Previous Owner $204,199
Source: Public Records

Property History

We collect this data history from publicly available records. To have your information removed, we recommend requesting removal directly through your county’s website.

Date Event Price List to Sale Price per Sq Ft Prior Sale
02/28/2023 02/28/23 Sold -- -- --
01/26/2023 01/26/23 Pending -- -- --
01/10/2023 01/10/23 For Sale $359,900 +45.7% $195 / Sq Ft
11/28/2016 11/28/16 Sold -- -- -- View Prior Sale
08/21/2016 08/21/16 Pending -- -- --
07/20/2016 07/20/16 For Sale $246,950 -- $135 / Sq Ft
Source: Greater Baton Rouge Association of REALTORS®

Tax History

We collect this data history from publicly available records. To have your information removed, we recommend requesting removal directly through your county’s website.

Year Tax Paid Tax Assessment Tax Assessment Total Assessment is a certain percentage of the fair market value that is determined by local assessors to be the total taxable value of land and additions on the property. Land Improvement
2025 $3,060 $33,250 $4,500 $28,750
2024 $3,060 $33,250 $4,500 $28,750
2023 $3,959 $33,250 $4,500 $28,750
2022 $2,736 $23,370 $4,500 $18,870
2021 $2,685 $23,370 $4,500 $18,870
2020 $2,659 $23,370 $4,500 $18,870
2019 $2,925 $24,700 $4,500 $20,200
2018 $2,888 $24,700 $4,500 $20,200
2017 $2,888 $24,700 $4,500 $20,200
2016 $93 $1,000 $1,000 $0
Source: Public Records

Agents Affiliated with this Home

  • Section Image
  • Section Image
  • Section Image
See All Agents

Map

Source: Greater Baton Rouge Association of REALTORS®

MLS Number: 2023000503

Greater Baton Rouge Association of REALTORS®

APN: 03203069

Your Personal Tour Guide

Ask me questions while you tour the home.