
Pat Safian
Compass RE Texas, LLC
(817) 476-9918
55 Total Sales
1 in Haslet
$724,489 Price


Estimated Value: $238,000 - $297,000
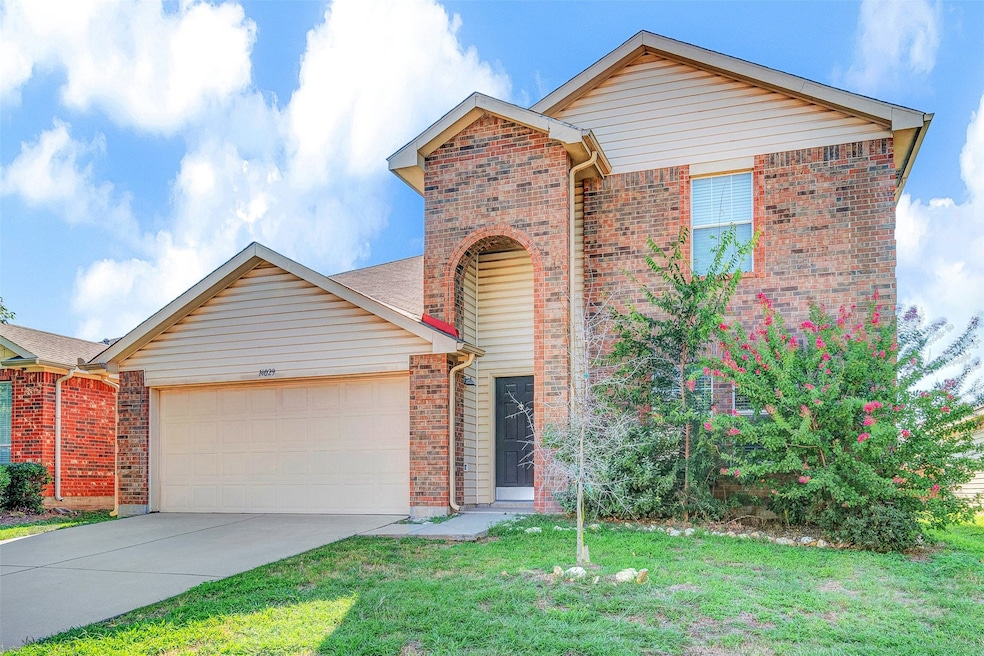
MOVE-IN READY! Nestled on a quiet interior lot in the established and friendly neighborhood of Sendera Ranch, this 4-bedroom, 2.5-bath home offers the perfect blend of comfort, convenience, and community. With quick access to Hwy 287, Hwy 114, and I-35, you’ll enjoy easy commutes throughout Tarrant County while being close to local shops, dining, and entertainment.
Step inside to find fresh paint, brand-new carpet, and an open floor plan designed for family living and entertaining. The inviting family room features a wood-burning fireplace and opens seamlessly to a well-appointed kitchen with abundant cabinetry, ample counter space, and an adjacent breakfast nook. A separate living and dining room adds versatility for gatherings and everyday use.
Upstairs, the oversized primary suite offers a private retreat with an ensuite bath featuring dual sinks, a garden tub, separate shower, and walk-in closet. Three additional bedrooms and a full bath provide generous space for family or guests. Large windows throughout the home fill each room with natural light.
The private, fenced backyard is ideal for entertaining or simply relaxing outdoors. As part of Sendera Ranch, residents enjoy exceptional community amenities, including multiple pools, parks, greenbelts, jogging trails, and more.
Whether you’re searching for a move-in ready home or a smart investment opportunity, this property delivers it all in a prime location.
Last Agent to Sell the Property
Keller Williams Realty DPR Brokerage Phone: 469-717-6391 License #0435185 Listed on: 09/11/2025
Last Buyer's Agent
Hunter Fendley
Main Street Renewal LLC License #0637523
We collect this data history from publicly available records. To have your information removed, we recommend requesting removal directly through your county’s website.
Pat Safian
Compass RE Texas, LLC
(817) 476-9918
55 Total Sales
1 in Haslet
$724,489 Price
Ashley Curtis
TDRealty
(682) 323-3294
76 Total Sales
3 in Haslet
$410K - $500K Price Range
Byron Hunter
Ember Realty
(385) 270-8714
88 Total Sales
1 in Haslet
$300,000 Price
Thinh Tran
eXp Realty, LLC
(857) 314-4096
16 Total Sales
1 in Haslet
$549,900 Price
Trish Bellows
RealtyBees
(817) 670-2977
109 Total Sales
6 in Haslet
$125K - $532K Price Range
Kiran Shah
REKonnection, LLC
(803) 618-4369
52 Total Sales
1 in Haslet
$620,000 Price
We collect this data history from publicly available records. To have your information removed, we recommend requesting removal directly through your county’s website.
| Date | Buyer | Sale Price | Title Company |
|---|---|---|---|
| $245,000 | Titleology | ||
| -- | Allegiance Title Company | ||
| -- | None Available | ||
| -- | Lsi Title Agency Inc | ||
| $86,400 | None Available | ||
| -- | None Available | ||
| -- | None Available |
We collect this data history from publicly available records. To have your information removed, we recommend requesting removal directly through your county’s website.
| Date | Status | Borrower | Loan Amount |
|---|---|---|---|
| Previous Owner | $96,000 | ||
| Previous Owner | $141,640 |
We collect this data history from publicly available records. To have your information removed, we recommend requesting removal directly through your county’s website.
| Date | Event | Price | List to Sale | Price per Sq Ft |
|---|---|---|---|---|
| 10/24/2025 10/24/25 | Sold | -- | -- | -- |
| 10/02/2025 10/02/25 | Pending | -- | -- | -- |
| 09/17/2025 09/17/25 | For Sale | $275,000 | -- | $116 / Sq Ft |
We collect this data history from publicly available records. To have your information removed, we recommend requesting removal directly through your county’s website.
| Year | Tax Paid | Tax Assessment Tax Assessment Total Assessment is a certain percentage of the fair market value that is determined by local assessors to be the total taxable value of land and additions on the property. | Land | Improvement |
|---|---|---|---|---|
| 2025 | $7,308 | $329,547 | $65,000 | $264,547 |
| 2024 | $3,806 | $329,547 | $65,000 | $264,547 |
| 2023 | $6,656 | $294,000 | $55,000 | $239,000 |
| 2022 | $7,491 | $291,962 | $40,000 | $251,962 |
| 2021 | $5,801 | $207,000 | $40,000 | $167,000 |
| 2020 | $5,705 | $207,000 | $40,000 | $167,000 |
| 2019 | $6,162 | $214,731 | $40,000 | $174,731 |
| 2018 | $2,718 | $197,000 | $40,000 | $157,000 |
| 2017 | $5,463 | $187,469 | $23,000 | $164,469 |
| 2016 | $5,287 | $181,422 | $23,000 | $158,422 |
| 2015 | $4,187 | $154,662 | $23,000 | $131,662 |
| 2014 | $4,187 | $142,000 | $23,500 | $118,500 |
Seller's Agent in 2025
Daniel Harker
Keller Williams Realty DPR
(214) 305-2282
632 Total Sales
A
Seller Co-Listing Agent in 2025
Andrew Burns
Keller Williams Realty DPR
(214) 460-0908
71 Total Sales
H
Buyer's Agent in 2025
Hunter Fendley
Main Street Renewal LLC
Source: North Texas Real Estate Information Systems (NTREIS)
MLS Number: 21055762
APN: 40955826
Disclaimer: Certain information contained herein is derived from information provided by parties other than Homes.com. All information provided is deemed reliable, but is not guaranteed to be accurate and should be independently verified.
Listing information provided in part by the North Texas Real Estate Information Systems, Inc, for personal, non-commercial use by viewers of this site and may not be reproduced or redistributed. All information is deemed reliable but not guaranteed. Copyright © NTREIS 2026. All rights reserved
Ask me questions while you tour the home.