NOT LISTED FOR SALE

Estimated Value: $422,000 - $446,000

3 Beds
1.5 Baths
1,797 Sq Ft
$240/Sq Ft Est. Value

Sale Details

Date Sold: July 31, 2025

Last sale price $416,704 $232 Per Sq Ft

Est. 4% increase in value since last sale

Current estimated payment $2,796 / mo

3 Days on Market

Highlights

  • Corner Lot
  • No HOA
  • The kitchen features windows
  • Willow River Elementary School Rated A
  • Stainless Steel Appliances
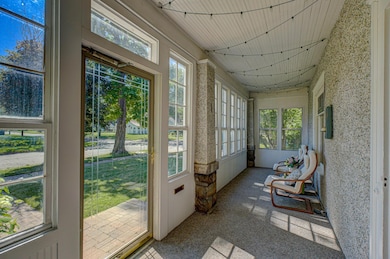
  • Enclosed Patio or Porch

About This Home

As of July 2025

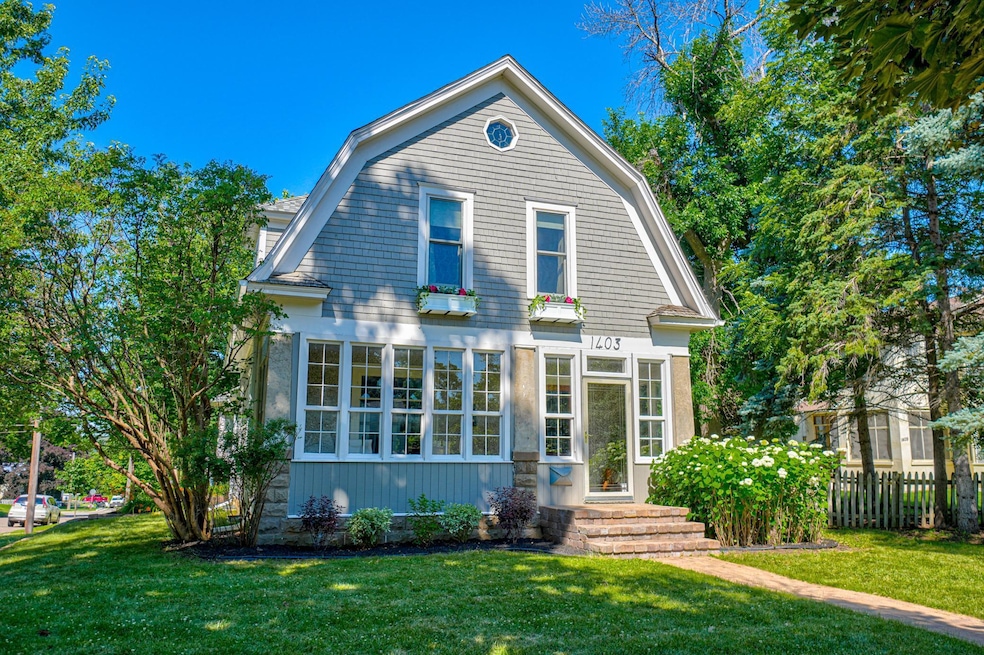
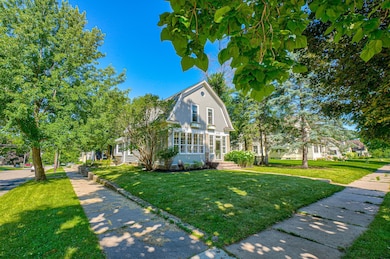
Charming 3BR/2BA Dutch Colonial on a Prime Corner Lot in Historic Downtown Hudson!
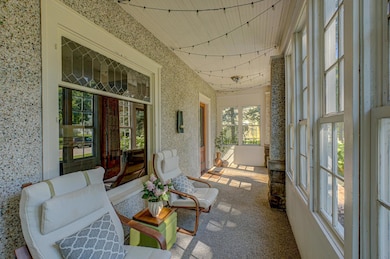
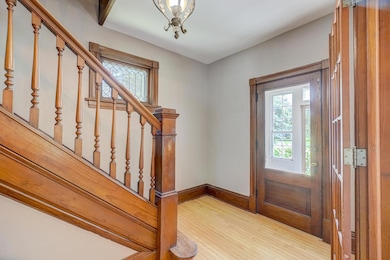
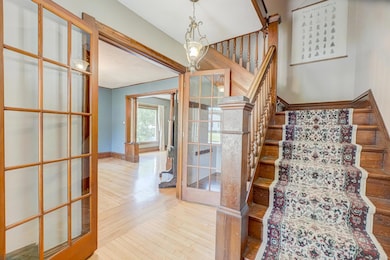
Step into timeless elegance in this beautifully preserved home featuring original woodwork, a graceful banister, and stunning leaded glass windows. Enjoy lazy afternoons in the inviting three-season porch with distinctive aggregate walls, or entertain guests on the spacious stamped concrete patio. The updated baths and tastefully remodeled kitchen blends modern functionality with vintage charm, staying true to the home's classic character. Ideally located near top-rated schools, popular restaurants, unique shops, the scenic St. Croix River and beach, and with easy access to I-94—this is small-town living at its finest with convenience to everything you need.
*Outlet installed in garage for EV charging station, but no charger (rented thru Xcel)*

Last Agent to Sell the Property

Xenia Penovich

Realty ONE Group SIMPLIFIED Brokerage Email: tootsoldit@gmail.com Listed on: 07/05/2025

Realty ONE Group SIMPLIFIED

Last Buyer's Agent

Bonnie LaVelle'Bjerke

LaBelle Real Estate Group Inc

LaBelle Real Estate Group Inc

Range of Values:

--
Value Increase
--
Percent Increase
--
Adjusted for Inflation
Collateral Analytics

Collateral Analytics Collateral Analytics AVMs (Automated Valuation Model) employ a number of statistical approaches combined with neighborhood-specific comparable selection guarantees the most up-to-date and precise valuations.

Not Available

Collateral Analytics does not have data for the current month. Please view the chart for historical values.

ICE

ICE Mortgage Technology ICE Mortgage Technology’s AVM (Automated Valuation Model) is a state-of-the-art online residential property valuation tool that provides a quick and accurate estimate of the value of almost any home in the U.S.

Not Available

ICE Mortgage Technology does not have data for the current month. Please view the chart for historical values.

First American

First American First American Data & Analytics’ next-generation AVM combines unrivaled data assets with a blended ensemble of valuation models to produce highly accurate, reliable valuations you can trust.

Not Available

First American does not have data for the current month. Please view the chart for historical values.

Quantarium

Quantarium Quantarium’s valuation service, repeatedly proven the industry’s most accurate and comprehensive, is supercharged with a self-learning and auto-tuning AI engine that continually becomes smarter and more accurate as it processes daily inputs from the industry’s leading RE data lake.

Not Available

Quantarium does not have data for the current month. Please view the chart for historical values.

Average Value
Not Available
List Price
Sold Price
Create a Home Valuation Report for This Property
The Home Valuation Report is an in-depth analysis detailing your home's value as well as a comparison with similar homes in the area

Home Details

Home Type

  • Single Family

Est. Annual Taxes

  • $4,392

Year Built

  • Built in 1918

Lot Details

  • Lot Dimensions are 64 x 97
  • Wood Fence
  • Corner Lot
  • Few Trees

Parking

  • 1 Car Garage
  • Tuck Under Garage

Home Design

  • Stone Foundation
  • Frame Construction
  • Pitched Roof
  • Wood Siding

Interior Spaces

  • 1,797 Sq Ft Home
  • 2-Story Property
  • Chandelier

Kitchen

  • Range
  • Microwave
  • Dishwasher
  • Stainless Steel Appliances
  • ENERGY STAR Qualified Appliances
  • Disposal
  • The kitchen features windows

Bedrooms and Bathrooms

  • 3 Bedrooms

Laundry

  • Dryer
  • Washer

Unfinished Basement

  • Basement Fills Entire Space Under The House
  • Laundry in Basement

Outdoor Features

  • Enclosed Patio or Porch

Utilities

  • Forced Air Heating and Cooling System
  • 200+ Amp Service
  • Gas Water Heater
  • Satellite Dish

Community Details

  • No Home Owners Association
  • Boody Staples & Cos Add Subdivision

Listing and Financial Details

  • Assessor Parcel Number 236014600000

Home Details

Home Type

Single Family

Est. Annual Taxes

$4,392

Year Built

Built in 1918

Lot Details

6,098 Sq Ft Lot

Parking

1

Listing Details

  • Type: Residential
  • Property Subtype 1: Single Family
  • Cooling System: Central Air
  • Outside Features: Wood
  • Garage Spaces: 1
  • Accessibility Features: None
  • Water Source: City Water/Connected
  • Year Built: 1918
  • Above Grade Finished Sq Ft: 1797
  • Unit Levels: Two
  • New Construction: No
  • FractionalOwnershipYN: No
  • Attribution Contact: tootsoldit@gmail.com
  • Special Features: VirtualTour
  • Property Sub Type: Detached

Interior Features

  • Basement: Full, Unfinished
  • Appliances: Chandelier, Dishwasher, Disposal, Dryer, ENERGY STAR Qualified Appliances, Gas Water Heater, Microwave, Range, Refrigerator, Stainless Steel Appliances, Washer
  • Living Area: 1797
  • Fireplace: No
  • Basement YN: Yes

Beds/Baths

  • Full Bathrooms: 1
  • Half Bathrooms: 1
  • Total Bedrooms: 3

Exterior Features

  • Roof: Age 8 Years or Less, Asphalt, Pitched
  • PoolFeatures: None
  • Fencing: Wood
  • Foundation Details: Stone
  • PatioPorchType: Enclosed, Front Porch, Patio

Garage/Parking

  • Parking Features: Tuckunder Garage

Utilities

  • Heating: Forced Air
  • Sewer: City Sewer/Connected
  • LaundryFeatures: In Basement, Gas Dryer Hookup
  • Electric: Circuit Breakers, 200+ Amp Service
  • Fuel: Natural Gas
  • Power Company: Xcel Energy

Condo/Co-op/Association

  • Association: No
  • Amenities Unit: Cable, French Doors, Hardwood Floors, Kitchen Center Island, Kitchen Window, Natural Woodwork, Patio, Paneled Doors, Porch, Satellite Dish, Tile Floors, Washer/Dryer Hookup

Schools

  • Junior High Dist: Hudson
  • SchoolDistrictPhone: 7153773700

Lot Info

  • Waterfront YN: No
  • PropertyAttachedYN: No
  • Lot Size: 64 x 97
  • Land Lease: No
  • Lot Features: Corner Lot, Tree Coverage - Light
  • Additional Parcels: No
  • Zoning Description: Residential-Single Family
  • AssessmentPending: No
  • Yearly/Seasonal: Yearly

Building Info

  • Construction Materials: Frame

Tax Info

  • Tax Year: 2024
  • Assessor Parcel Number: 236014600000
  • Tax Annual Amount: 4392
  • TaxWithAssessments: 4392

Ownership History

We collect this data history from publicly available records. To have your information removed, we recommend requesting removal directly through your county’s website.

Date Name Owned For Owner Type

Purchase Details

Listed on
Jul 5, 2025
Closed on
Jul 29, 2025
Sold by
Bought by
Seller's Agent
Xenia Penovich
Realty ONE Group SIMPLIFIED
Buyer's Agent
Bonnie LaVelle'Bjerke
LaBelle Real Estate Group Inc
List Price
$395,000
Sold Price
$416,704
Premium/Discount to List
$21,704
5.49%
Views
18
Current Estimated Value
$431,429

Home Financials for this Owner

Home Financials are based on the most recent Mortgage that was taken out on this home.
Estimated Appreciation
$14,725
Avg. Annual Appreciation
3.30%
Original Mortgage
$333,363
Outstanding Balance
$330,153
Interest Rate
6.81%
Mortgage Type
New Conventional
Estimated Equity
$101,276

Purchase Details

Closed on
May 7, 2010
Sold by
Bought by

Home Financials for this Owner

Home Financials are based on the most recent Mortgage that was taken out on this home.
Original Mortgage
$172,600
Interest Rate
5.5%
Mortgage Type
FHA

Purchase Details

Closed on
Feb 27, 2008
Sold by
Bought by

Home Financials for this Owner

Home Financials are based on the most recent Mortgage that was taken out on this home.
Original Mortgage
$208,724
Interest Rate
5.51%
Mortgage Type
FHA
Source: Public Records

Home Values in the Area

Source: Public Records

Average Home Value in this Area


Source: Public Records

Agents Specializing in Hudson, WI

See All Agents

Purchase History

We collect this data history from publicly available records. To have your information removed, we recommend requesting removal directly through your county’s website.

Date Buyer Sale Price Title Company
$416,800 Title One Premier Group
$185,000 Title One
$212,000 Key Title
Source: Public Records

Mortgage History

We collect this data history from publicly available records. To have your information removed, we recommend requesting removal directly through your county’s website.

Date Status Borrower Loan Amount
Open $333,363
Previous Owner $164,350
Previous Owner $172,600
Previous Owner $208,724
Source: Public Records

Property History

We collect this data history from publicly available records. To have your information removed, we recommend requesting removal directly through your county’s website.

Date Event Price List to Sale Price per Sq Ft
07/31/2025 07/31/25 Sold $416,704 +5.5% $232 / Sq Ft
07/08/2025 07/08/25 Pending -- -- --
07/05/2025 07/05/25 For Sale $395,000 -- $220 / Sq Ft
Source: NorthstarMLS

Tax History

We collect this data history from publicly available records. To have your information removed, we recommend requesting removal directly through your county’s website.

Year Tax Paid Tax Assessment Tax Assessment Total Assessment is a certain percentage of the fair market value that is determined by local assessors to be the total taxable value of land and additions on the property. Land Improvement
2025 $5,142 $407,200 $79,900 $327,300
2024 $44 $260,700 $51,300 $209,400
2023 $4,183 $260,700 $51,300 $209,400
2022 $3,894 $260,700 $51,300 $209,400
2021 $3,885 $260,700 $51,300 $209,400
2020 $3,523 $254,100 $51,300 $202,800
2019 $3,331 $179,000 $36,900 $142,100
2018 $3,323 $179,000 $36,900 $142,100
2017 $3,163 $179,000 $36,900 $142,100
2016 $3,163 $179,000 $36,900 $142,100
2015 $2,963 $179,000 $36,900 $142,100
2014 $2,908 $179,000 $36,900 $142,100
2013 $3,016 $179,000 $36,900 $142,100
Source: Public Records

Agents Affiliated with this Home

  • Section Image
  • Section Image
See All Agents

Map

Source: NorthstarMLS

MLS Number: 6750064

NorthstarMLS

APN: 236-0146-00-000

Your Personal Tour Guide

Ask me questions while you tour the home.