
Seller's Agent in 2025
Amanda Lambert
Harris Brookside Realty
(419) 689-6944
151 Total Sales
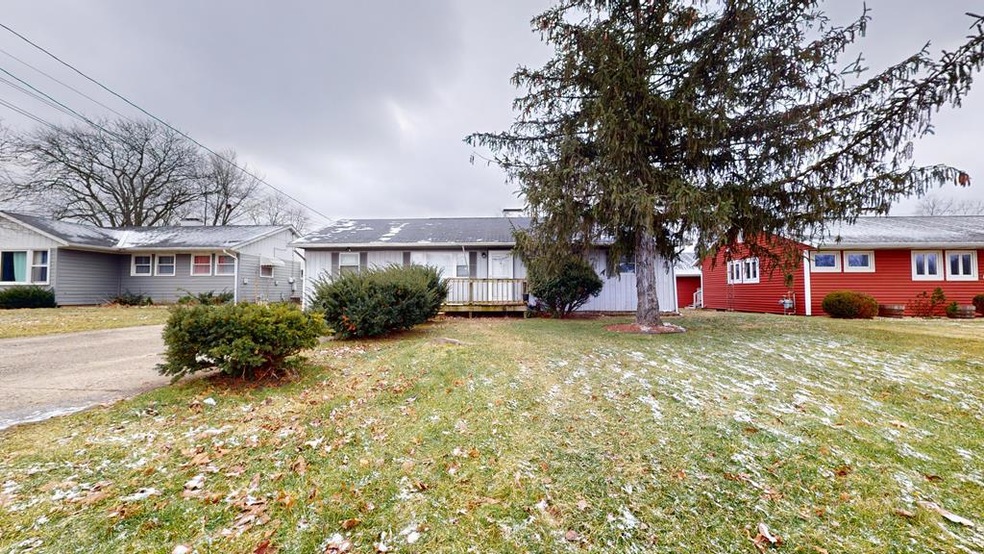


Estimated Value: $94,000 - $127,240
Welcome to this charming 4-bedroom, 1-bathroom ranch home in the heart of Galion City School District! Conveniently located near downtown, shopping, and easy access to highways, this home is perfect for those seeking both comfort and convenience. Enjoy the spacious backyard, ideal for outdoor activities, and unwind in the large unheated sunroom, offering endless potential for relaxation or entertaining. Don't miss the opportunity to make this delightful home your own!
Last Agent to Sell the Property
Harris Brookside Realty Brokerage Email: 4196324508, Amanda@harrisbrookside.com License #2023002585 Listed on: 01/06/2025
We collect this data history from publicly available records. To have your information removed, we recommend requesting removal directly through your county’s website.
We collect this data history from publicly available records. To have your information removed, we recommend requesting removal directly through your county’s website.
| Date | Buyer | Sale Price | Title Company |
|---|---|---|---|
| $102,000 | American Title | ||
| Goodlife Properties Llc | -- | -- | |
| Quail Point Properties Llc | $50,000 | -- | |
| Ss Real Estate Investments Ltd | $35,000 | -- | |
| Herndon Rodney L | $40,000 | -- | |
| S S Real Estate Investme | $35,000 | -- |
We collect this data history from publicly available records. To have your information removed, we recommend requesting removal directly through your county’s website.
| Date | Status | Borrower | Loan Amount |
|---|---|---|---|
| Open | $2,550 | ||
| Open | Burns Christopher | $97,883 |
We collect this data history from publicly available records. To have your information removed, we recommend requesting removal directly through your county’s website.
| Date | Event | Price | List to Sale | Price per Sq Ft |
|---|---|---|---|---|
| 02/19/2025 02/19/25 | Sold | $102,000 | +2.1% | $89 / Sq Ft |
| 01/08/2025 01/08/25 | Pending | -- | -- | -- |
| 01/06/2025 01/06/25 | For Sale | $99,900 | -- | $87 / Sq Ft |
We collect this data history from publicly available records. To have your information removed, we recommend requesting removal directly through your county’s website.
| Year | Tax Paid | Tax Assessment Tax Assessment Total Assessment is a certain percentage of the fair market value that is determined by local assessors to be the total taxable value of land and additions on the property. | Land | Improvement |
|---|---|---|---|---|
| 2025 | $1,110 | $31,430 | $2,980 | $28,450 |
| 2024 | $1,110 | $31,430 | $2,980 | $28,450 |
| 2023 | $1,113 | $14,900 | $2,130 | $12,770 |
| 2022 | $675 | $14,900 | $2,130 | $12,770 |
| 2021 | $692 | $14,900 | $2,130 | $12,770 |
| 2020 | $710 | $14,900 | $2,130 | $12,770 |
| 2019 | $731 | $14,900 | $2,130 | $12,770 |
| 2018 | $730 | $14,900 | $2,130 | $12,770 |
| 2017 | $724 | $14,240 | $2,130 | $12,110 |
| 2016 | $700 | $14,240 | $2,130 | $12,110 |
| 2015 | $698 | $14,240 | $2,130 | $12,110 |
| 2014 | $713 | $14,240 | $2,130 | $12,110 |
| 2013 | $713 | $14,240 | $2,130 | $12,110 |
Seller's Agent in 2025
Amanda Lambert
Harris Brookside Realty
(419) 689-6944
151 Total Sales
Buyer's Agent in 2025
Zack Holden
Sluss Realty
(757) 675-3312
12 Total Sales
Source: Mansfield Association of REALTORS®
MLS Number: 9065824
APN: 19-0026759.000
Disclaimer: Certain information contained herein is derived from information provided by parties other than Homes.com. All information provided is deemed reliable, but is not guaranteed to be accurate and should be independently verified.
IDX information is provided exclusively for personal, non-commercial use, and may not be used for any purpose other than to identify prospective properties consumers may be interested in purchasing. Information is deemed reliable but not guaranteed.
Ask me questions while you tour the home.