NOT LISTED FOR SALE

1407 Harding Way E Galion, OH 44833

Galion Area

Estimated Value: $136,000 - $182,000

3 Beds
1 Bath
1,184 Sq Ft
$130/Sq Ft Est. Value

Sale Details

Date Sold: July 20, 2022

Last sale price $127,000 $107 Per Sq Ft

Est. 21% increase in value since last sale

Current estimated payment $957 / mo

1 Day on Market

Highlights

  • Deck
  • Great Room
  • Eat-In Kitchen
  • Wood Flooring
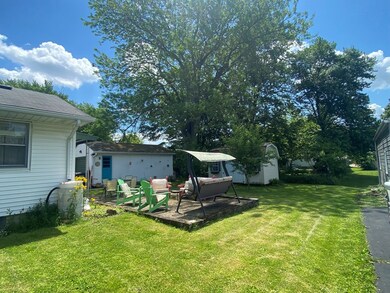
  • Lawn
  • Landscaped with Trees

About This Home

As of July 2022

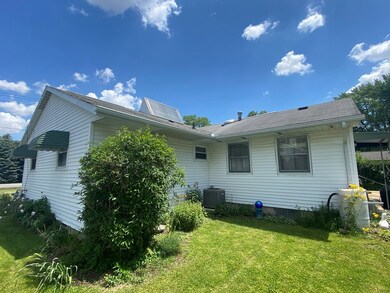
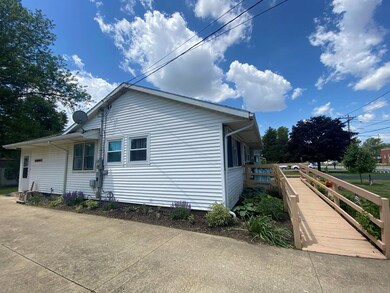
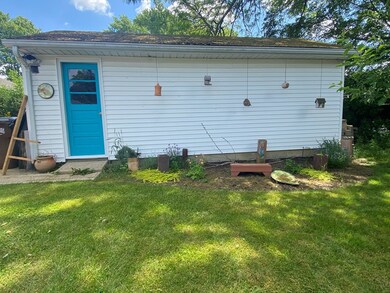
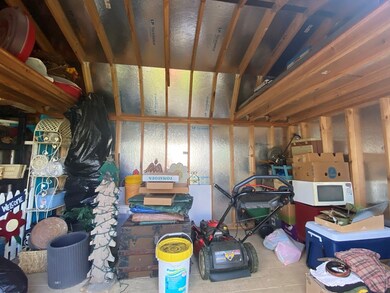
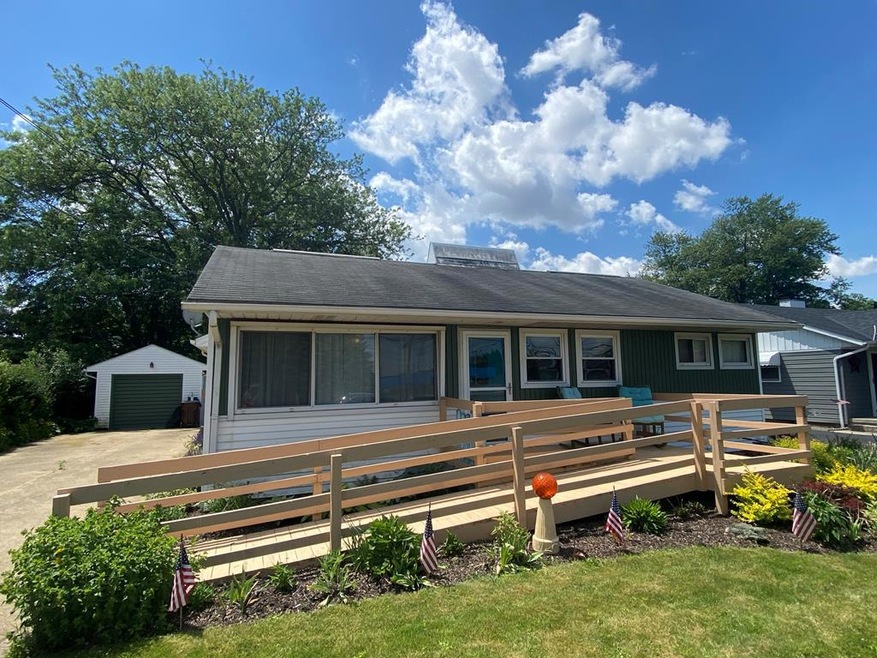
Cozy ranch with a cottage feel. New furnace a/c, storm doors, 200 amp electric service, kitchen sink & faucet, black stainless gas range & refrigerator. The kitchen has a walk-in pantry The home is wheelchair accessible. One car detached garage & a 10 x 16 shed with lofts, 2 windows, and special floor. Exclusions- Refrigerator in the lower level (negotiable), light in kitchen/dining table area, washer/dryer (negotiable).

Last Agent to Sell the Property

Stacey Wampler

Dzugan Real Estate Services LLC Listed on: 05/31/2022
Last Buyer's Agent

Loretta Wade

Haring Realty, Inc.

Home Details

Home Type

  • Single Family

Est. Annual Taxes

  • $1,147

Year Built

  • Built in 1957

Lot Details

  • Level Lot
  • Landscaped with Trees
  • Lawn

Parking

  • 1 Car Garage
  • Open Parking

Home Design

  • Brick Exterior Construction
  • Combination Foundation
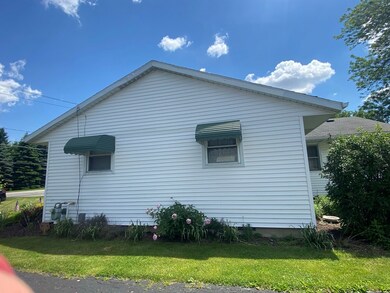
  • Vinyl Siding

Interior Spaces

  • 1,184 Sq Ft Home
  • 1-Story Property
  • Paddle Fans
  • Great Room
  • Family Room
  • Fire and Smoke Detector

Kitchen

  • Eat-In Kitchen
  • Range with Range Hood

Flooring

  • Wood
  • Wall to Wall Carpet
  • Ceramic Tile

Bedrooms and Bathrooms

  • 3 Main Level Bedrooms
  • 1 Full Bathroom

Laundry

  • Laundry on lower level
  • Dryer
  • Washer

Basement

  • Sump Pump
  • Crawl Space

Utilities

  • Forced Air Heating and Cooling System
  • Heating System Uses Natural Gas
  • Gas Water Heater

Additional Features

  • Deck
  • City Lot

Listing and Financial Details

  • Assessor Parcel Number 190022793000

Home Details

Home Type

Single Family

Est. Annual Taxes

$1,147

Year Built

Built in 1957

Lot Details

8,625 Sq Ft Lot

Parking

1

Listing Details

  • Property Sub Type: Single Family Residence
  • Prop. Type: Residential
  • Directions: St Rt to left on Gelssnliter Rd to Left on Harding Way E.
  • Architectural Style: Ranch
  • Carport Y N: No
  • Garage Yn: Yes
  • Building Stories: 1
  • Structure Type: Onsite Built
  • Year Built: 1957
  • Kitchen Level: Main
  • Special Features: None
  • Stories: 1

Interior Features

  • Appliances: Range, Range Hood, Gas Water Heater, Refrigerator, Dryer, Washer
  • Has Basement: Combination, Crawl Space, Sump Pump
  • Full Bathrooms: 1
  • Total Bedrooms: 3
  • Fireplace Features: None
  • Fireplace: No
  • Flooring: Wall/Wall Carpet, Hardwood
  • Interior Amenities: Paddle Fans, Tile/Ceramic/Marble, Family Room, Pantry, Eat-in Kitchen, Great Room, Main Level Primary Bedroom
  • Living Area: 1184
  • Main Level Bedrooms: 3
  • Window Features: Vinyl
  • Room Bedroom2 Level: Main
  • Living Room Living Room Level: Main
  • Room Family Room Level: Main
  • Master Bedroom Master Bedroom Level: Main
  • Room Bedroom3 Level: Main
  • Room Kitchen Area: 45
  • Master Bedroom Master Bedroom Width: 12

Exterior Features

  • Lot Features: Lawn, Trees, Level, City Lot
  • Disclosures: Property Disclosure
  • Exclusions: See Remarks
  • Home Warranty: No
  • Construction Type: Brick, Vinyl Siding
  • Other Structures: Shed
  • Patio And Porch Features: Deck-Open
  • Roof: Composition

Garage/Parking

  • Attached Garage: No
  • Covered Parking Spaces: 1
  • Garage Spaces: 1
  • Open Parking: Yes
  • Parking Features: Concrete, 1 Car, Other-See Remarks
  • Total Parking Spaces: 1

Utilities

  • Laundry Features: Lower
  • Security: Smoke Detector(s)
  • Cooling: Central Air
  • Cooling Y N: Yes
  • Heating: Forced Air, Natural Gas
  • Heating Yn: Yes
  • Sewer: Public Sewer
  • Water Source: Public

Schools

  • Junior High Dist: Galion City School District

Lot Info

  • Land Lease: No
  • Farm Land Area Units: Square Feet
  • Parcel #: 190022793000

Green Features

Multi Family

Tax Info

  • Tax Annual Amount: 1147

Ownership History

We collect this data history from publicly available records. To have your information removed, we recommend requesting removal directly through your county’s website.

Date Name Owned For Owner Type

Purchase Details

Listed on
May 31, 2022
Closed on
Jul 20, 2022
Sold by
Bought by
Seller's Agent
Stacey Wampler
Dzugan Real Estate Services LLC
Buyer's Agent
Loretta Wade
Haring Realty, Inc.
List Price
$119,900
Sold Price
$127,000
Premium/Discount to List
$7,100
5.92%
Current Estimated Value
$153,910

Home Financials for this Owner

Home Financials are based on the most recent Mortgage that was taken out on this home.
Estimated Appreciation
$26,910
Avg. Annual Appreciation
4.90%
Original Mortgage
$124,699
Interest Rate
0.0523%
Mortgage Type
FHA

Purchase Details

Listed on
Jun 4, 2019
Closed on
Jul 12, 2019
Sold by
Bought by
Seller's Agent
Jeffrey Wilson
Wilson Family Realty Corp
Buyer's Agent
Ruth Ann Etzinger
Sluss Realty - Galion
List Price
$59,900
Sold Price
$59,900

Home Financials for this Owner

Home Financials are based on the most recent Mortgage that was taken out on this home.
Avg. Annual Appreciation
28.25%
Original Mortgage
$47,920
Interest Rate
0.0382%
Mortgage Type
New Conventional

Purchase Details

Listed on
Jun 10, 2013
Closed on
Nov 1, 2013
Sold by
Bought by
Seller's Agent
Gretchen Dzugan
Dzugan Real Estate Services LLC
Buyer's Agent
Marilyn Miley
Craig A. Miley Realty & Auction
List Price
$59,900
Sold Price
$46,900
Premium/Discount to List
-$13,000
-21.7%

Home Financials for this Owner

Home Financials are based on the most recent Mortgage that was taken out on this home.
Avg. Annual Appreciation
4.39%

Purchase Details

Listed on
Mar 5, 2013
Closed on
May 1, 2013
Sold by
Bought by
Seller's Agent
Cynthia Arnold
Kareff & Arnold Realty
Buyer's Agent
Gretchen Dzugan
Dzugan Real Estate Services LLC
List Price
$22,000
Sold Price
$26,200
Premium/Discount to List
$4,200
19.09%

Home Financials for this Owner

Home Financials are based on the most recent Mortgage that was taken out on this home.
Avg. Annual Appreciation
228.14%

Purchase Details

Closed on
Jul 10, 2009
Sold by
Bought by

Home Financials for this Owner

Home Financials are based on the most recent Mortgage that was taken out on this home.
Original Mortgage
$63,300
Interest Rate
0.0562%
Mortgage Type
VA

Purchase Details

Closed on
Feb 13, 2004
Bought by
Source: Public Records
Create a Home Valuation Report for This Property
The Home Valuation Report is an in-depth analysis detailing your home's value as well as a comparison with similar homes in the area

Purchase History

We collect this data history from publicly available records. To have your information removed, we recommend requesting removal directly through your county’s website.

Date Buyer Sale Price Title Company
$127,000 Chicago Title
$59,000 Southern Title Of Ohio
$46,900 None Available
-- Southern Title Of Ohio
$62,000 --
-- --
Source: Public Records

Mortgage History

We collect this data history from publicly available records. To have your information removed, we recommend requesting removal directly through your county’s website.

Date Status Borrower Loan Amount
Open $124,699
Previous Owner $47,920
Previous Owner $63,300
Source: Public Records

Property History

We collect this data history from publicly available records. To have your information removed, we recommend requesting removal directly through your county’s website.

Date Event Price List to Sale Price per Sq Ft Prior Sale
07/20/2022 07/20/22 Sold $127,000 +5.9% $107 / Sq Ft
06/02/2022 06/02/22 Pending -- -- --
05/31/2022 05/31/22 For Sale $119,900 +100.2% $101 / Sq Ft
07/12/2019 07/12/19 Sold $59,900 0.0% $51 / Sq Ft View Prior Sale
06/13/2019 06/13/19 Pending -- -- --
06/06/2019 06/06/19 For Sale $59,900 +27.7% $51 / Sq Ft
11/01/2013 11/01/13 Sold $46,900 -21.7% $40 / Sq Ft View Prior Sale
10/02/2013 10/02/13 Pending -- -- --
06/10/2013 06/10/13 For Sale $59,900 +128.6% $51 / Sq Ft
05/06/2013 05/06/13 Sold $26,200 +19.1% $22 / Sq Ft View Prior Sale
04/15/2013 04/15/13 Pending -- -- --
03/07/2013 03/07/13 For Sale $22,000 -- $19 / Sq Ft
Source: Mansfield Association of REALTORS®

Tax History

We collect this data history from publicly available records. To have your information removed, we recommend requesting removal directly through your county’s website.

Year Tax Paid Tax Assessment Tax Assessment Total Assessment is a certain percentage of the fair market value that is determined by local assessors to be the total taxable value of land and additions on the property. Land Improvement
2025 $1,414 $40,060 $2,980 $37,080
2024 $1,414 $40,060 $2,980 $37,080
2023 $1,419 $25,430 $2,130 $23,300
2022 $1,121 $25,430 $2,130 $23,300
2021 $1,149 $25,430 $2,130 $23,300
2020 $963 $20,770 $2,130 $18,640
2019 $575 $20,770 $2,130 $18,640
2018 $574 $20,770 $2,130 $18,640
2017 $482 $18,490 $2,130 $16,360
2016 $466 $18,490 $2,130 $16,360
2015 $465 $18,490 $2,130 $16,360
2014 $474 $18,490 $2,130 $16,360
2013 $474 $18,490 $2,130 $16,360
Source: Public Records

Agents Affiliated with this Home

  • Section Image
  • Section Image
  • Section Image
  • Section Image
  • Section Image
See All Agents

Map

Source: Mansfield Association of REALTORS®

MLS Number: 9053684

Mansfield Association of REALTORS®

APN: 19-0022793.000

Your Personal Tour Guide

Ask me questions while you tour the home.