NOT LISTED FOR SALE

1403 Ridgecrest Loop SE Albuquerque, NM 87108

Albuquerque Area

Estimated Value: $467,574

5 Beds
3 Baths
2,940 Sq Ft
$159/Sq Ft Est. Value

Sale Details

Date Sold: September 30, 2024

Current estimated payment $3,018 / mo

35 Days on Market

Highlights

  • Solar Power System
  • Radiant Floor
  • Separate Formal Living Room
  • Atrium Room
  • 3 Fireplaces
  • High Ceiling

About This Home

As of September 2024

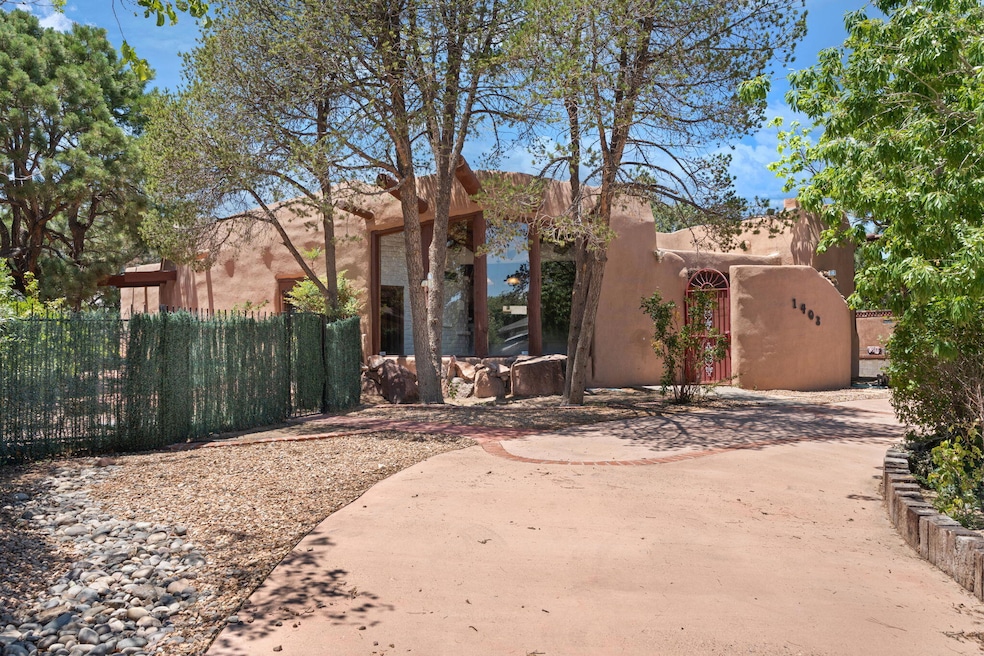
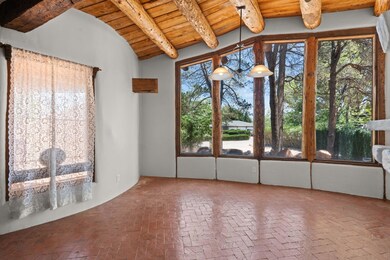
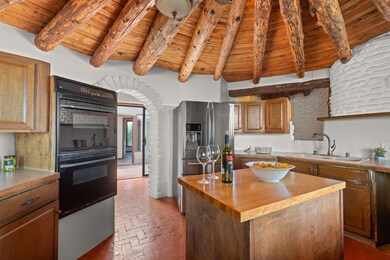
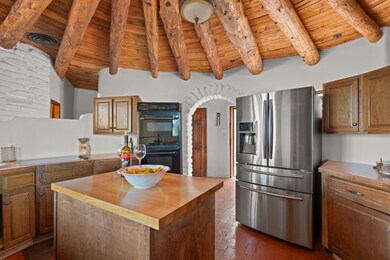
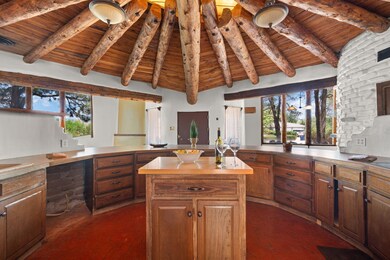
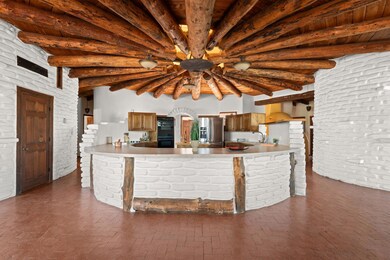
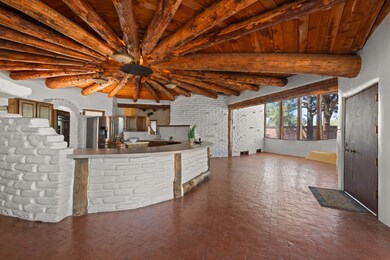
OPEN HOUSE 8/18 from 1-3pm, Welcome to this INCREDIBLE Custom Built home oozing CHARACTER nd CHARM. Grand entrance features a spacious chef's delight kitchen with a circular counter top, Island, double oven, large pantry and Butler's pantry, sep. wood burning bread oven, overlooking formal living/dining room (Kiva FP) oversized windows, lots of natural lighting . Perfect for entertaining with .28 acres, side area/flagstone, playground , generous BY with BYA, room for your RV, electric gate/remote in back for access to an oversized 2 car garage,(will fit 3 cars easily). Owner's suite features Kiva FP, double sinks, walk-in shower (double head), jacuzzi tub combo. Separate entrance that could be a rental with a Kiva FP, private bathroom or a Mother in law quarters. NEW ROOF Great AIRBNB

Last Agent to Sell the Property

Michele Andrews

RE/MAX SELECT License #53566 Listed on: 07/16/2024

Last Buyer's Agent

Julianne Martinez

Berkshire Hathaway NM Prop License #54698

Berkshire Hathaway NM Prop
Create a Home Valuation Report for This Property
The Home Valuation Report is an in-depth analysis detailing your home's value as well as a comparison with similar homes in the area

Home Details

Home Type

  • Single Family

Est. Annual Taxes

  • $6,338

Year Built

  • Built in 1978

Lot Details

  • 12,197 Sq Ft Lot
  • East Facing Home
  • Private Entrance
  • Back Yard Fenced
  • Landscaped
  • Zoning described as R-1D*

Parking

  • 3 Car Attached Garage

Home Design

  • Tar and Gravel Roof
  • Stucco
  • Adobe

Interior Spaces

  • 2,940 Sq Ft Home
  • Property has 1 Level
  • Beamed Ceilings
  • High Ceiling
  • Ceiling Fan
  • 3 Fireplaces
  • Thermal Windows
  • French Doors
  • Great Room
  • Separate Formal Living Room
  • Atrium Room
  • Home Security System
  • Breakfast Bar
  • Washer and Gas Dryer Hookup

Flooring

  • Brick
  • Radiant Floor

Bedrooms and Bathrooms

  • 5 Bedrooms
  • 3 Full Bathrooms
  • Dual Sinks
  • Bathtub with Shower

Eco-Friendly Details

  • Solar Power System

Schools

  • Wherry Elementary School
  • Van Buren Middle School
  • Highland School

Utilities

  • Evaporated cooling system
  • Radiant Heating System
  • Natural Gas Connected

Community Details

  • No Home Owners Association
  • Built by Architect Ivor Williams

Listing and Financial Details

  • Assessor Parcel Number 101805527445910106

Home Details

Home Type

Single Family

Est. Annual Taxes

$6,338

Year Built

Built in 1978

Lot Details

0.28 Acres

Parking

3

Listing Details

  • Property Type: Residential
  • Property Sub Type: Detached
  • Directions: Take exit 222A for Gibson Boulevard E. Gibson & San Pedro go South 1 block (just before USS Bullhead park), turn Left (East) Ridgecrest Dr, take immediate Left(North) on Ridgecrest Lp house is on the Left side(West).
  • Year Built: 1978
  • Lot Size Acres: 0.28
  • Garage Yn: Yes
  • Unit Levels: One
  • New Construction: No
  • Property Attached Yn: No
  • Property Sub Type Additional: Detached
  • ResoBuildingAreaSource: Plans
  • Special Features: None

Interior Features

  • Flooring: Brick
  • Appliances: Refrigerator
  • Interior Amenities: Atrium, Beamed Ceilings, Breakfast Bar, Ceiling Fan(s), Separate/Formal Dining Room, Dual Sinks, French Door(s)/Atrium Door(s), Great Room, High Ceilings, Main Level Primary, Tub Shower
  • Stories: 1
  • Accessibility Features: None
  • Basement YN: No
  • Full Bathrooms: 3
  • Total Bedrooms: 5
  • Fireplace Features: Kiva
  • Fireplaces: 3
  • Fireplace: Yes
  • Living Area: 2940.0
  • Window Features: Thermal Windows
  • ResoLivingAreaSource: Plans

Exterior Features

  • Exterior Features: Fence, Private Yard, Private Entrance
  • Roof: Tar/Gravel
  • Fencing: Back Yard
  • Lot Features: Landscaped
  • Pool Private: No
  • Disclosures: Lead Based Paint Disclosure, RANM 2100 Disclosure
  • Builder Name: Architect Ivor Williams
  • Construction Type: Adobe, Stucco
  • Direction Faces: East
  • Property Condition: Resale

Garage/Parking

  • Garage Spaces: 3.0
  • Attached Garage: Yes
  • Parking Features: Attached, Garage

Utilities

  • Cooling: Evaporative Cooling
  • Heating: Other, Radiant Floor, Radiant, See Remarks
  • Utilities: Electricity Connected, Natural Gas Connected, Sewer Connected, Water Connected
  • Water Source: Public
  • Laundry Features: Washer Hookup, Electric Dryer Hookup, Gas Dryer Hookup
  • Security: Security System
  • Cooling Y N: Yes
  • Heating Yn: Yes
  • Sewer: Public Sewer

Condo/Co-op/Association

  • Association Fee Frequency: Annually
  • Association: No

Fee Information

  • Association Fee Includes: None

Schools

  • Elementary School: Wherry
  • High School: Highland
  • Middle Or Junior School: Van Buren

Green Features

  • Green Power: Solar

Lot Info

  • Land Lease: No
  • Lot Size Sq Ft: 12196.8
  • Parcel #: 101805527445910106
  • Zoning Description: R-1D*

Tax Info

  • Tax Annual Amount: 6338.0

Ownership History

We collect this data history from publicly available records. To have your information removed, we recommend requesting removal directly through your county’s website.

Date Name Owned For Owner Type

Purchase Details

Listed on
Jul 16, 2024
Closed on
Sep 27, 2024
Sold by
Bought by
Seller's Agent
Michele Andrews
RE/MAX SELECT
Buyer's Agent
Julianne Martinez
Berkshire Hathaway NM Prop
List Price
$445,000
Views
112
Current Estimated Value
$467,574

Home Financials for this Owner

Home Financials are based on the most recent Mortgage that was taken out on this home.
Avg. Annual Appreciation
4.00%
Original Mortgage
$427,121
Outstanding Balance
$417,294
Interest Rate
5.75%
Mortgage Type
FHA
Estimated Equity
$50,280

Purchase Details

Closed on
Aug 26, 2011
Sold by
Bought by

Home Financials for this Owner

Home Financials are based on the most recent Mortgage that was taken out on this home.
Original Mortgage
$252,000
Interest Rate
4.53%
Mortgage Type
New Conventional

Purchase Details

Closed on
Jul 30, 2011
Sold by
Bought by

Home Financials for this Owner

Home Financials are based on the most recent Mortgage that was taken out on this home.
Original Mortgage
$252,000
Interest Rate
4.53%
Mortgage Type
New Conventional

Purchase Details

Closed on
Jun 25, 1991
Sold by
Bought by
Source: Public Records

Purchase History

We collect this data history from publicly available records. To have your information removed, we recommend requesting removal directly through your county’s website.

Date Buyer Sale Price Title Company
-- Fidelity National Title
-- Accommodation
-- Fidelity National Title Nm
-- --
Source: Public Records

Mortgage History

We collect this data history from publicly available records. To have your information removed, we recommend requesting removal directly through your county’s website.

Date Status Borrower Loan Amount
Open $427,121
Previous Owner $245,000
Previous Owner $252,000
Source: Public Records

Property History

We collect this data history from publicly available records. To have your information removed, we recommend requesting removal directly through your county’s website.

Date Event Price List to Sale Price per Sq Ft
09/30/2024 09/30/24 Sold -- -- --
08/21/2024 08/21/24 Pending -- -- --
07/30/2024 07/30/24 Price Changed $435,000 -2.2% $148 / Sq Ft
07/16/2024 07/16/24 For Sale $445,000 -- $151 / Sq Ft
Source: Southwest MLS (Greater Albuquerque Association of REALTORS®)

Tax History

We collect this data history from publicly available records. To have your information removed, we recommend requesting removal directly through your county’s website.

Year Tax Paid Tax Assessment Tax Assessment Total Assessment is a certain percentage of the fair market value that is determined by local assessors to be the total taxable value of land and additions on the property. Land Improvement
2026 $5,439 $132,582 $16,169 $116,413
2025 $5,439 $128,720 $15,698 $113,022
2024 $4,593 $108,855 $15,698 $93,157
2023 $4,638 $108,533 $17,154 $91,379
2022 $4,482 $105,371 $16,654 $88,717
2021 $4,331 $102,303 $16,169 $86,134
2020 $4,260 $99,323 $15,698 $83,625
2019 $4,229 $98,627 $17,154 $81,473
2018 $4,079 $98,627 $17,154 $81,473
2017 $3,954 $95,754 $16,654 $79,100
2016 $3,840 $90,257 $15,698 $74,559
2015 $90,257 $90,257 $15,698 $74,559
2014 $3,867 $91,057 $15,698 $75,359
2013 -- $89,929 $16,845 $73,084
Source: Public Records

Agents Affiliated with this Home

  • Section Image
  • Section Image
See All Agents

Map

Source: Southwest MLS (Greater Albuquerque Association of REALTORS®)

MLS Number: 1066979

Southwest MLS (Greater Albuquerque Association of REALTORS®)

APN: 1-018-055-274459-1-01-06

Your Personal Tour Guide

Ask me questions while you tour the home.