
Crystal Neceda
Briante Realty Group, LLC
(914) 483-3874
14 Total Sales
4 in Southeast
$360K - $975K Price Range
Estimated Value: $445,830
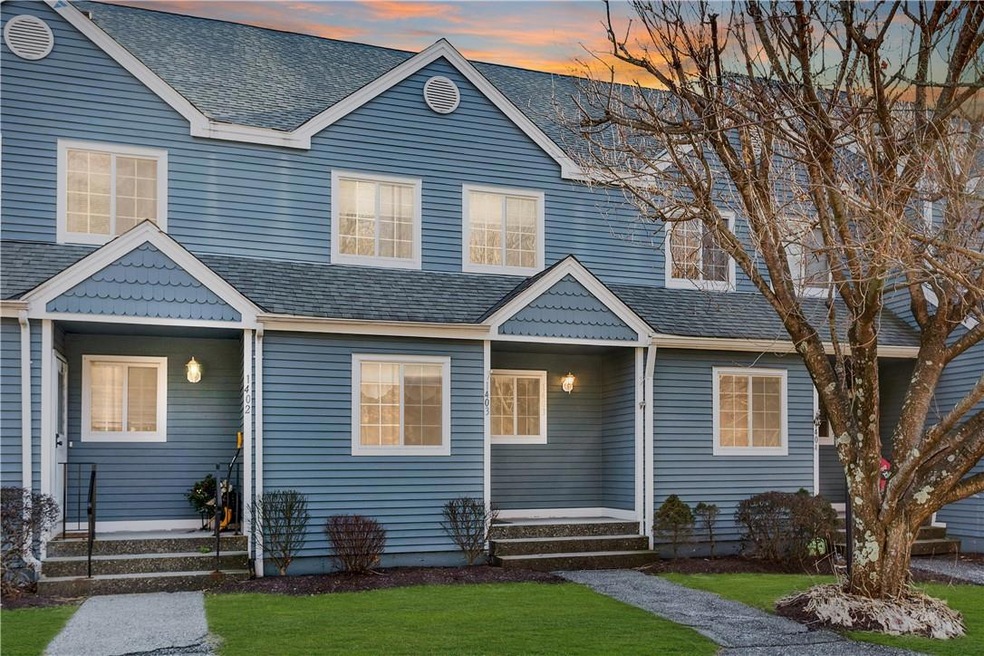
Idyllic, peaceful and low-maintenance living is on offer in this modern and beautifully presented three-level townhome. The main level is dedicated to the living spaces including a light-filled dining and lounge room which has a fireplace and steps out to a sunny deck, ideal for hosting guests. The eat-in kitchen is well-appointed and features plenty of counter space, quality appliances and easy-care tile flooring. There are two bedrooms in total, both with generous closets, while 2.5 bathrooms service the home. The walkout lower level could be used as additional living space or even guest accommodation, depending on your needs. Not only does the community of Fieldstone Pond offer a long list of amenities including a community swimming pool, tennis and basketball facilities, a playground and a recreation building, but you will also live in a convenient location. The Metro-North train station and local shops are all nearby along with NY-22 and the I-684. Basic STAR tax credit $986.80. Additional Information: Amenities:Tennis,
Last Agent to Sell the Property
NextHome GoodLife License #10491208924 Listed on: 01/21/2020
We collect this data history from publicly available records. To have your information removed, we recommend requesting removal directly through your county’s website.
Crystal Neceda
Briante Realty Group, LLC
(914) 483-3874
14 Total Sales
4 in Southeast
$360K - $975K Price Range
Alycia Forbes
Tag Realty & Property Mang
(914) 279-8741
19 Total Sales
1 in Southeast
$1,450,000 Price
Joel Ayala
HomeSmart Homes & Estates
(855) 626-0401
75 Total Sales
1 in Southeast
$500,000 Price
Frederick Cindrich
Giner Real Estate
(914) 653-7851
40 Total Sales
2 in Southeast
$340K - $600K Price Range
Anthony Marciano
Century 21 Marciano
(914) 491-5254
27 Total Sales
1 in Southeast
$403,521 Price
Yin Chen
R2M Realty Inc
(914) 639-6406
41 Total Sales
2 in Southeast
$940K - $945K Price Range
We collect this data history from publicly available records. To have your information removed, we recommend requesting removal directly through your county’s website.
| Date | Buyer | Sale Price | Title Company |
|---|---|---|---|
| $275,000 | Fortress Title Agency Inc | ||
| Carpanzano David | $335,000 | Lawyers Title Insurance Corp | |
| Guarino Joseph A | $150,000 | Fidelity National Title Ins | |
| Epstein Richard | $145,320 | -- |
We collect this data history from publicly available records. To have your information removed, we recommend requesting removal directly through your county’s website.
| Date | Status | Borrower | Loan Amount |
|---|---|---|---|
| Open | $270,750 | ||
| Previous Owner | Falasco Brian | $261,250 | |
| Previous Owner | Carpanzano David | $249,142 | |
| Previous Owner | Carpanzano David | $260,000 |
We collect this data history from publicly available records. To have your information removed, we recommend requesting removal directly through your county’s website.
| Date | Event | Price | List to Sale | Price per Sq Ft | Prior Sale |
|---|---|---|---|---|---|
| 12/11/2024 12/11/24 | Off Market | $285,000 | -- | -- | |
| 05/29/2020 05/29/20 | Sold | $285,000 | -5.0% | $141 / Sq Ft | |
| 03/12/2020 03/12/20 | Pending | -- | -- | -- | |
| 01/21/2020 01/21/20 | For Sale | $300,000 | +9.1% | $148 / Sq Ft | |
| 07/27/2017 07/27/17 | Sold | $275,000 | -5.2% | $136 / Sq Ft | View Prior Sale |
| 03/08/2017 03/08/17 | Pending | -- | -- | -- | |
| 03/08/2017 03/08/17 | For Sale | $289,999 | -- | $143 / Sq Ft |
We collect this data history from publicly available records. To have your information removed, we recommend requesting removal directly through your county’s website.
| Year | Tax Paid | Tax Assessment Tax Assessment Total Assessment is a certain percentage of the fair market value that is determined by local assessors to be the total taxable value of land and additions on the property. | Land | Improvement |
|---|---|---|---|---|
| 2025 | $10,917 | $360,000 | $26,900 | $333,100 |
| 2024 | $9,125 | $360,000 | $26,900 | $333,100 |
| 2023 | $9,125 | $360,000 | $26,900 | $333,100 |
| 2022 | $11,558 | $340,000 | $26,900 | $313,100 |
| 2021 | $10,903 | $300,000 | $26,900 | $273,100 |
| 2020 | $7,694 | $275,000 | $26,900 | $248,100 |
| 2019 | $5,904 | $275,000 | $26,900 | $248,100 |
| 2018 | $7,222 | $250,000 | $26,900 | $223,100 |
| 2017 | $6,297 | $275,000 | $26,600 | $248,400 |
| 2016 | $6,494 | $270,000 | $26,600 | $243,400 |
| 2015 | -- | $235,000 | $26,300 | $208,700 |
| 2014 | -- | $245,000 | $26,300 | $218,700 |
Seller's Agent in 2020
Stephen Herman
NextHome GoodLife
(914) 589-8811
30 Total Sales
Seller Co-Listing Agent in 2020
Xiao Hua Herman
NextHome Residential
(914) 268-7686
26 Total Sales
Buyer's Agent in 2020
William Spinelli
BHHS Hudson Valley Properties
(845) 401-7650
64 Total Sales
CW
Seller's Agent in 2017
Charyn Watson
eXp Realty
Buyer's Agent in 2017
Louis Cardillo
Keller Williams Realty Partner
(914) 804-4475
90 Total Sales
Source: OneKey® MLS
MLS Number: H6004166
APN: 373089-046-000-0002-051-000-1403
Disclaimer: Certain information contained herein is derived from information provided by parties other than Homes.com. All information provided is deemed reliable, but is not guaranteed to be accurate and should be independently verified.
The data relating to real estate for sale or lease on this web site comes in part from OneKey® MLS. Real estate listings held by brokerage firms other than Ten-X are marked with the OneKey® MLS logo or an abbreviated logo and detailed information about them includes the name of the listing broker.
Based on information submitted to the MLS GRID. All data is obtained from various sources and may not have been verified by broker or MLS GRID. Supplied Open House Information is subject to change without notice. All information should be independently reviewed and verified for accuracy. Properties may or may not be listed by the office/agent presenting the information. Some IDX listings have been excluded from this website. IDX information is provided exclusively for personal, non-commercial use, and may not be used for any purpose other than to identify prospective properties consumers may be interested in purchasing.
Information is deemed reliable but not guaranteed.
Copyright 2026 OneKey® MLS. All rights reserved.
Based on information submitted to the MLS GRID
Listings courtesy of OneKey® MLS as distributed by MLS GRID
Ask me questions while you tour the home.