
Travis Hansen
Clearview Realty, Inc.
(480) 470-8506
32 Total Sales
1 in Paradise Valley Village
$435,000 Price

Estimated Value: $459,000 - $475,000
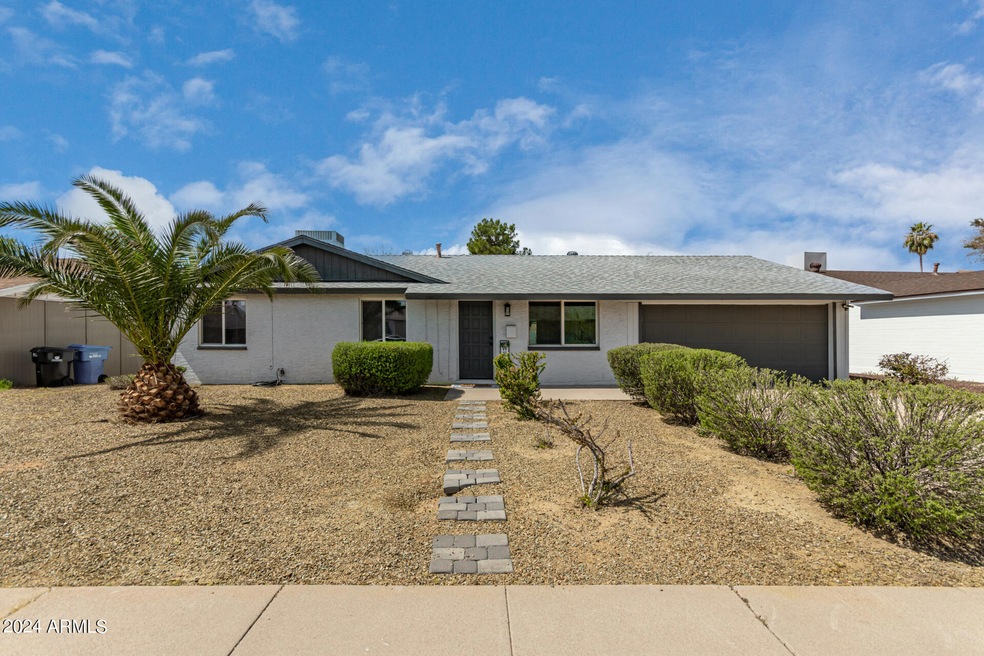
Discover the allure of this desirable 3-bedroom, 2-bath haven, nestled in the heart of the welcoming Paradise Valley Oasis subdivision with NO HOA. Positioned within the top-rated Paradise Valley School District and surrounded by city parks and green spaces, this residence promises both convenience and charm. Indulge in the nearby upscale offerings of Kierland Commons and Scottsdale Quarter, both just minutes away, where a world of specialty shopping, renowned restaurants, and unique entertainment experiences await. Or venture over to Paradise Valley Mall for a more convenient shopping and dining outing. Step inside to a home adorned with a pleasing neutral color palette and durable wood-like plank flooring that spans the main living areas, creating a warm and inviting ambiance. The open floor plan effortlessly connects the living spaces, fostering an ideal environment for both relaxation and entertainment. The bright eat-in kitchen stands as a chef's dream, boasting sleek stainless steel appliances, timeless quartz countertops, a matching backsplash, and an elegant waterfall breakfast bar that overlooks the adjoining dining space and great room. This seamless flow extends to the backyard paradise, where your own private oasis awaits, complete with a sparkling blue pool, extended covered patio, and lush green lawn, offering the perfect backdrop for alfresco gatherings and leisurely days under the sun. Retreat to the primary bedroom, a serene enclave featuring an ensuite bathroom adorned with dual sinks and a custom-tiled walk-in shower. Two additional bedrooms, a well-appointed guest bath, and a dedicated laundry room ensure every need is met, while a 2-car garage, complete with an additional workshop space, provides ample storage and functionality. With its prime location, impeccable design, and enticing amenities, this Paradise Valley Oasis residence offers a rare opportunity for a lifestyle of comfort, convenience, and distinction. Don't miss your chance to call this gem your home!
We collect this data history from publicly available records. To have your information removed, we recommend requesting removal directly through your county’s website.
Travis Hansen
Clearview Realty, Inc.
(480) 470-8506
32 Total Sales
1 in Paradise Valley Village
$435,000 Price
Michelle Minik
Realty of America LLC
(623) 323-3484
313 Total Sales
4 in Paradise Valley Village
$98K - $450K Price Range
Sandra Barrett
HomeSmart
(602) 610-5966
29 Total Sales
4 in Paradise Valley Village
$33K - $680K Price Range
Linda Bonham
Berkshire Hathaway HomeServices Arizona Properties
(855) 511-5258
20 Total Sales
1 in Paradise Valley Village
$689,999 Price
DJ June
Real Broker
(602) 878-7375
29 Total Sales
1 in Paradise Valley Village
$515,000 Price
Monique Walker
RE/MAX Excalibur
(623) 439-8986
523 Total Sales
37 in Paradise Valley Village
$265K - $1.8M Price Range
We collect this data history from publicly available records. To have your information removed, we recommend requesting removal directly through your county’s website.
| Date | Buyer | Sale Price | Title Company |
|---|---|---|---|
| $475,000 | Navi Title Agency | ||
| -- | None Listed On Document | ||
| $310,000 | Lawyers Title Of Arizona Inc | ||
| $226,000 | Lawyers Title Of Arizona Inc | ||
| $235,000 | Scottsdale Title Co Llc | ||
| $136,000 | Lawyers Title Of Arizona Inc |
We collect this data history from publicly available records. To have your information removed, we recommend requesting removal directly through your county’s website.
| Date | Status | Borrower | Loan Amount |
|---|---|---|---|
| Open | $410,000 | ||
| Closed | $403,750 | ||
| Previous Owner | $333,100 | ||
| Previous Owner | $308,327 | ||
| Previous Owner | $304,385 | ||
| Previous Owner | $192,100 | ||
| Previous Owner | $244,000 | ||
| Previous Owner | $235,000 | ||
| Previous Owner | $198,750 | ||
| Previous Owner | $12,900 | ||
| Previous Owner | $134,105 |
We collect this data history from publicly available records. To have your information removed, we recommend requesting removal directly through your county’s website.
| Date | Event | Price | List to Sale | Price per Sq Ft | Prior Sale |
|---|---|---|---|---|---|
| 04/16/2024 04/16/24 | Sold | $475,000 | +1.1% | $371 / Sq Ft | |
| 03/17/2024 03/17/24 | Pending | -- | -- | -- | |
| 03/15/2024 03/15/24 | For Sale | $469,990 | +51.6% | $367 / Sq Ft | |
| 01/16/2019 01/16/19 | Sold | $310,000 | -2.8% | $242 / Sq Ft | View Prior Sale |
| 12/18/2018 12/18/18 | Pending | -- | -- | -- | |
| 12/02/2018 12/02/18 | Price Changed | $318,800 | -1.8% | $249 / Sq Ft | |
| 11/22/2018 11/22/18 | For Sale | $324,800 | +4.8% | $254 / Sq Ft | |
| 11/22/2018 11/22/18 | Off Market | $310,000 | -- | -- | |
| 11/21/2018 11/21/18 | Price Changed | $324,800 | +1.6% | $254 / Sq Ft | |
| 11/09/2018 11/09/18 | For Sale | $319,800 | +41.5% | $250 / Sq Ft | |
| 08/10/2018 08/10/18 | Sold | $226,000 | -1.7% | $177 / Sq Ft | View Prior Sale |
| 07/05/2018 07/05/18 | Pending | -- | -- | -- | |
| 06/30/2018 06/30/18 | For Sale | $230,000 | -- | $180 / Sq Ft |
We collect this data history from publicly available records. To have your information removed, we recommend requesting removal directly through your county’s website.
| Year | Tax Paid | Tax Assessment Tax Assessment Total Assessment is a certain percentage of the fair market value that is determined by local assessors to be the total taxable value of land and additions on the property. | Land | Improvement |
|---|---|---|---|---|
| 2025 | $1,466 | $16,931 | ||
| 2024 | $1,396 | $16,125 | ||
| 2023 | $1,396 | $31,910 | $6,380 | $25,530 |
| 2022 | $1,383 | $25,110 | $5,020 | $20,090 |
| 2021 | $1,406 | $22,230 | $4,440 | $17,790 |
| 2020 | $1,358 | $20,810 | $4,160 | $16,650 |
| 2019 | $1,364 | $18,610 | $3,720 | $14,890 |
| 2018 | $1,702 | $16,260 | $3,250 | $13,010 |
| 2017 | $941 | $13,310 | $2,660 | $10,650 |
| 2016 | $926 | $12,050 | $2,410 | $9,640 |
| 2015 | $859 | $10,880 | $2,170 | $8,710 |
Seller's Agent in 2024
Brandon Howe
Howe Realty
(602) 909-6513
76 in this area
1,517 Total Sales
Seller Co-Listing Agent in 2024
Wesley Sutton
Howe Realty
(602) 769-1794
4 in this area
83 Total Sales
Buyer's Agent in 2024
Sarah Green
Jason Mitchell Real Estate
(602) 690-6953
8 in this area
111 Total Sales
Buyer's Agent in 2019
Sanjog Gopal
eXp Realty
(602) 770-6574
2 in this area
141 Total Sales
K
Seller's Agent in 2018
Kevin Wachel
Realty One Group
Buyer's Agent in 2018
Stephanie Vogel
HomeSmart
(623) 910-6199
4 in this area
79 Total Sales
Source: Arizona Regional Multiple Listing Service (ARMLS)
MLS Number: 6677564
APN: 214-62-142
Disclaimer: Certain information contained herein is derived from information provided by parties other than Homes.com. All information provided is deemed reliable, but is not guaranteed to be accurate and should be independently verified.
All information should be verified by the recipient and none is guaranteed as accurate by ARMLS
Listing Information presented by local MLS brokerage: Ten-X, local REALTOR®- Arlene Richardson - (888)-952-6393
Ask me questions while you tour the home.