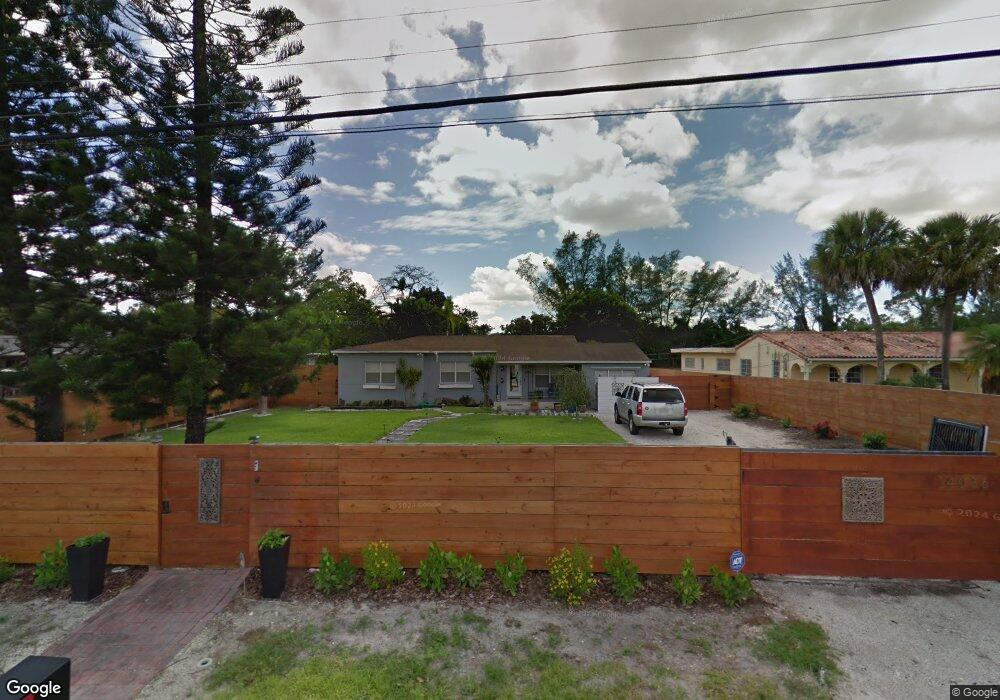
NOT LISTED FOR SALE

Estimated Value: $722,000 - $840,000

3 Beds
2 Baths
1,962 Sq Ft
$389/Sq Ft Est. Value

Sale Details

Date Sold: May 25, 2012

Last sale price $178,000 $91 Per Sq Ft

Est. 328% increase in value since last sale

Current estimated payment $5,446 / mo

85 Days on Market

Highlights

  • 28,301 Sq Ft lot
  • Garden View
  • Workshop
  • Deck
  • No HOA
  • Utility Room in Garage

About This Home

As of May 2012

Tropical & Modern home set on 28,000+ sqft of exotic landscape in complete privacy. This gated residence features warm wood floors thru-out, welcoming front porch, spacious bedrooms, renovated baths, newer windows, & den currently used as a formal dini ng room with vaulted ceiling. French doors lead to backyard paradise, complete with wood deck, fruit trees, & amazing foliage. Let your creativity loose! Use 2 car Grg as an artist loft, botanist lab or an office with windows overlooking garden.

Last Agent to Sell the Property

Laura Veitia

Urban Resource LLC License #0620486 Listed on: 11/28/2011

Last Buyer's Agent

Laura Veitia

Urban Resource LLC License #0620486 Listed on: 11/28/2011

Home Details

Home Type

  • Single Family

Est. Annual Taxes

  • $1,647

Year Built

  • Built in 1953

Lot Details

  • 28,301 Sq Ft Lot
  • Lot Dimensions are 91x311
  • East Facing Home
  • Property is zoned 1 /S FM

Home Design

  • Concrete Block And Stucco Construction

Interior Spaces

  • 1,962 Sq Ft Home
  • 1-Story Property
  • Bar
  • Formal Dining Room
  • Workshop
  • Utility Room in Garage
  • Laundry in Garage
  • Tile Flooring
  • Garden Views

Kitchen

  • Electric Range
  • Dishwasher
  • Snack Bar or Counter

Bedrooms and Bathrooms

  • 3 Bedrooms
  • 2 Full Bathrooms
  • Bathtub and Shower Combination in Primary Bathroom

Parking

  • Driveway
  • Open Parking

Outdoor Features

  • Outdoor Shower
  • Balcony
  • Deck
  • Patio
  • Awning

Utilities

  • Central Heating and Cooling System
  • Septic Tank

Community Details

  • No Home Owners Association
  • Biscayne Gdns Sec G Subdivision

Listing and Financial Details

  • Assessor Parcel Number 30-21-24-008-0250

Home Details

Home Type

Single Family

Est. Annual Taxes

$1,647

Year Built

Built in 1953

Lot Details

0.65 Acres

Listing Details

  • Property Type: Residential
  • Year Built: 1953
  • Property Sub Type: Single Family Residence
  • Architectural Style: Attached, One Story
  • Garage Yn: No
  • Horses: No
  • Lot Size: 91x311
  • New Construction: No
  • Structure Type: R30-No Pool/No Water, House
  • Subdivision Name: BISCAYNE GDNS SEC G
  • Year Built Details: Resale
  • MIAMIRE_PoolYN: No
  • MIAMIRE_PetsAllowedYN: Yes
  • MIAMIRE_MembershipPurchRqdYN: No
  • LastStatus: Pending
  • CurrentPrice: 178000
  • InternetRemarks: Spacious, Modern home in the heart of Biscayne Gardens. This gated residence features wood floors, open kitchen, a formal dining room.
  • Special Features: 12

Interior Features

  • Appliances: Dishwasher, Electric Range, Refrigerator
  • Interior Amenities: First Floor Entry, Bar, Utility/Laundry In Garage, Workshop
  • Spa Yn: No
  • Full Bathrooms: 2
  • Total Bedrooms: 3
  • Flooring: Tile
  • Furnished: Unfurnished
  • Living Area: 1962
  • Possible Use: Unknown/Withheld
  • Window Features: Hurricane Shutters, Awning
  • Bedroom Features: Entry Level
  • Dining Room Features: Dining/Living Room, Formal Dining, Snack Bar/Counter
  • Living Room Features: Utility/Laundry In Garage, Workshop
  • Master Bathroom Features: Combination Tub & Shower

Exterior Features

  • Roof: Other
  • View: Garden
  • Exterior Features: Open Balcony, Outdoor Shower
  • Construction Type: CBS Construction
  • Direction Faces: East
  • Lot Features: 1/2 To Less Than 3/4 Acre Lot
  • Patio And Porch Features: Deck, Open Balcony, Patio
  • Pool Private: No
  • View: Yes
  • Waterfront: No

Garage/Parking

  • Park Building Name: BISCAYNE GDNS SEC G
  • Open Parking: Yes
  • Parking Features: Driveway

Utilities

  • Sewer: Septic Tank
  • Water Source: Municipal Water
  • Cooling: Central Air, Electric
  • Cooling Y N: Yes
  • Heating: Central, Electric
  • Heating Yn: Yes
  • Laundry Features: In Garage

Condo/Co-op/Association

  • Association: No
  • Community Features: Gas Metered

Association/Amenities

  • MIAMIRE_TypeofAssociation: None

Lot Info

  • Parcel Number: 30-21-24-008-0250
  • Lot Size Sq Ft: 28301
  • Zoning: 1 /S FM

Rental Info

  • Pets Allowed: Yes

Tax Info

  • Tax Year: 2011
  • Tax Annual Amount: 1647

Ownership History

We collect this data history from publicly available records. To have your information removed, we recommend requesting removal directly through your county’s website.

Date Name Owned For Owner Type

Purchase Details

Listed on
Nov 28, 2011
Closed on
May 25, 2012
Sold by
Bought by
Seller's Agent
Laura Veitia
Urban Resource LLC
Buyer's Agent
Laura Veitia
Urban Resource LLC
List Price
$178,000
Sold Price
$178,000
Current Estimated Value
$762,592

Home Financials for this Owner

Home Financials are based on the most recent Mortgage that was taken out on this home.
Estimated Appreciation
$584,592
Avg. Annual Appreciation
10.81%
Original Mortgage
$174,775
Interest Rate
0.045%
Mortgage Type
FHA

Purchase Details

Closed on
Mar 29, 2005
Sold by
Bought by

Home Financials for this Owner

Home Financials are based on the most recent Mortgage that was taken out on this home.
Original Mortgage
$292,500
Interest Rate
0.0579%
Mortgage Type
Fannie Mae Freddie Mac

Purchase Details

Closed on
Jun 4, 2004
Sold by
Bought by

Home Financials for this Owner

Home Financials are based on the most recent Mortgage that was taken out on this home.
Original Mortgage
$276,000
Interest Rate
0.0537%
Mortgage Type
Unknown

Purchase Details

Closed on
Jan 21, 1997
Sold by
Bought by
Source: Public Records
Create a Home Valuation Report for This Property
The Home Valuation Report is an in-depth analysis detailing your home's value as well as a comparison with similar homes in the area

Home Values in the Area

Source: Public Records

Average Home Value in this Area


Source: Public Records

Purchase History

We collect this data history from publicly available records. To have your information removed, we recommend requesting removal directly through your county’s website.

Date Buyer Sale Price Title Company
$178,000 Roberto & Associates Title A
$399,000 --
$345,000 Sunbelt Title Agency
$89,900 --
Source: Public Records

Mortgage History

We collect this data history from publicly available records. To have your information removed, we recommend requesting removal directly through your county’s website.

Date Status Borrower Loan Amount
Open $156,765
Open $409,543
Closed $174,775
Previous Owner $292,500
Previous Owner $276,000
Previous Owner $139,000
Previous Owner $128,600
Source: Public Records

Property History

We collect this data history from publicly available records. To have your information removed, we recommend requesting removal directly through your county’s website.

Date Event Price List to Sale Price per Sq Ft
05/25/2012 05/25/12 Sold $178,000 0.0% $91 / Sq Ft
02/23/2012 02/23/12 Pending -- -- --
11/29/2011 11/29/11 For Sale $178,000 -- $91 / Sq Ft
Source: MIAMI REALTORS® MLS

Tax History

We collect this data history from publicly available records. To have your information removed, we recommend requesting removal directly through your county’s website.

Year Tax Paid Tax Assessment Tax Assessment Total Assessment is a certain percentage of the fair market value that is determined by local assessors to be the total taxable value of land and additions on the property. Land Improvement
2025 $15,113 $163,072
2024 $2,486 $158,477
2023 $2,486 $153,862 $0 $0
2022 $2,368 $149,381 $0 $0
2021 $2,332 $145,031 $0 $0
2020 $2,305 $143,029 $0 $0
2019 $2,253 $139,814 $0 $0
2018 $2,138 $137,208 $0 $0
2017 $2,116 $134,386 $0 $0
2016 $2,082 $131,622 $0 $0
2015 $2,103 $130,708 $0 $0
2014 -- $129,671 $0 $0
Source: Public Records

Agents Affiliated with this Home

  • Section Image
See All Agents

Map

Source: MIAMI REALTORS® MLS

MLS Number: A1578447

MIAMI REALTORS® MLS

APN: 30-2124-008-0250

Your Personal Tour Guide

Ask me questions while you tour the home.