
Seller's Agent in 2026
Kathlene Bell
KW Diamond Partners
(913) 238-6427
67 Total Sales
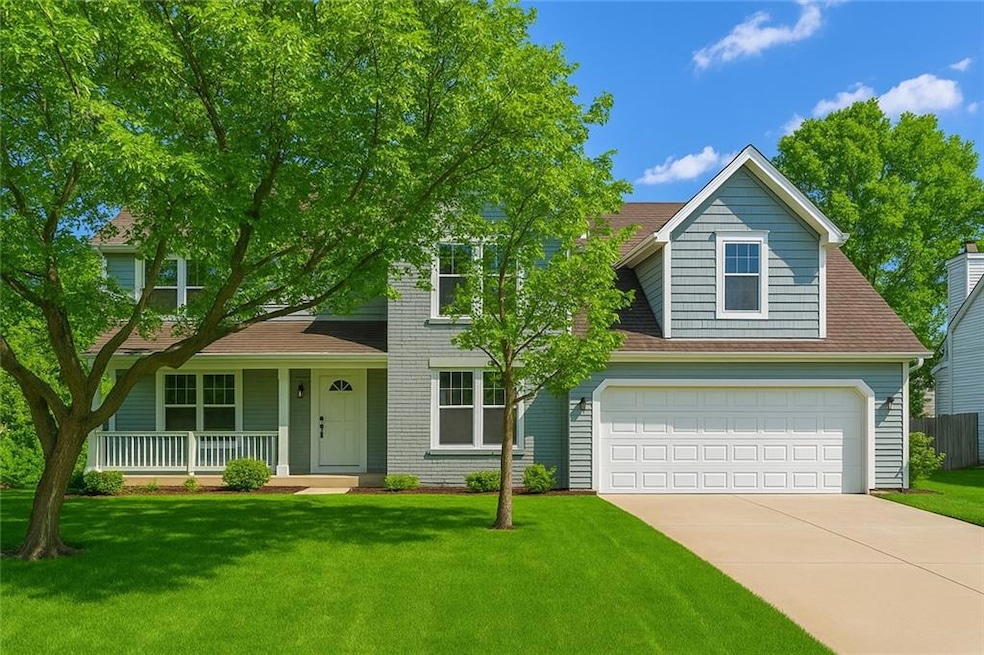
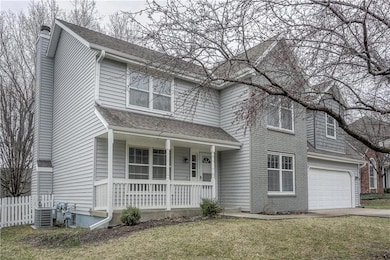
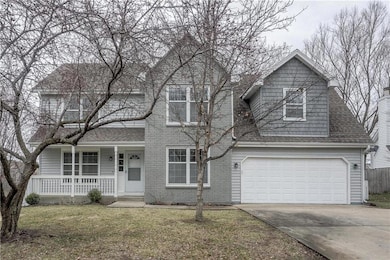
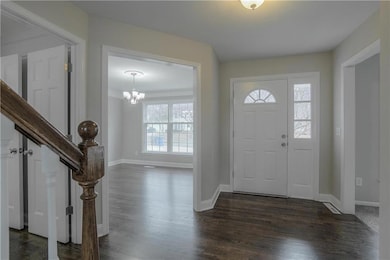
Estimated Value: $440,000 - $468,495
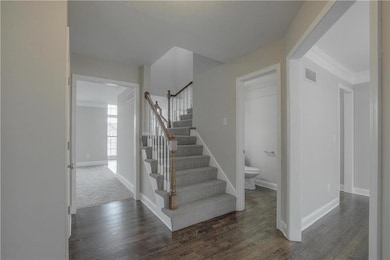
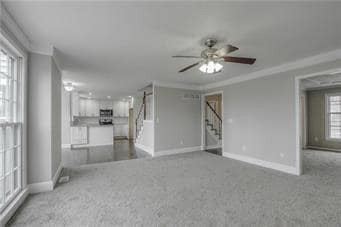
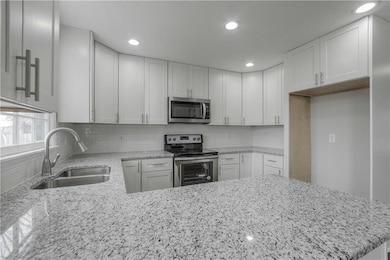
Start your new year off right in this spacious home with generous living spaces. The kitchen offers crisp white cabinets, granite counters, stainless steel appliances, an eat-in area, and connects to formal dining; Hardwood floors carry through the kitchen, foyer, and dining. A formal living room flexes as an office/study, and bedroom-level laundry keeps day-to-day easy. The primary suite is notably spacious and includes a comfortable sitting area. On the lower level, a kitchenette/wet bar serves open entertaining space, plus a versatile non-conforming flex room with closet(not counted as a bedroom)—great as a guest lounge or creative retreat. HOA amenities include park, pool & trails. Shopping and commute routes are just minutes away—excellent space and amenities for the price.
Last Agent to Sell the Property
KW Diamond Partners Brokerage Phone: 913-238-6427 License #SP00054237 Listed on: 10/28/2025
Last Buyer's Agent
KW Diamond Partners Brokerage Phone: 913-238-6427 License #SP00054237 Listed on: 10/28/2025
We collect this data history from publicly available records. To have your information removed, we recommend requesting removal directly through your county’s website.
We collect this data history from publicly available records. To have your information removed, we recommend requesting removal directly through your county’s website.
| Date | Buyer | Sale Price | Title Company |
|---|---|---|---|
| -- | Security 1St Title | ||
| -- | Stewart Title Company | ||
| -- | Stewart Title Company | ||
| -- | None Available | ||
| -- | -- | ||
| $256,530 | None Available | ||
| -- | None Available | ||
| -- | National Title Agency | ||
| $222,042 | Columbian Title |
We collect this data history from publicly available records. To have your information removed, we recommend requesting removal directly through your county’s website.
| Date | Status | Borrower | Loan Amount |
|---|---|---|---|
| Open | $412,244 | ||
| Previous Owner | $84,500 | ||
| Closed | $335,706 | ||
| Previous Owner | $189,600 |
We collect this data history from publicly available records. To have your information removed, we recommend requesting removal directly through your county’s website.
| Date | Event | Price | List to Sale | Price per Sq Ft | Prior Sale |
|---|---|---|---|---|---|
| 04/17/2026 04/17/26 | Sold | -- | -- | -- | |
| 01/09/2026 01/09/26 | Pending | -- | -- | -- | |
| 12/14/2025 12/14/25 | Price Changed | $449,900 | -3.7% | $132 / Sq Ft | |
| 12/02/2025 12/02/25 | For Sale | $467,000 | 0.0% | $137 / Sq Ft | |
| 11/10/2025 11/10/25 | Off Market | -- | -- | -- | |
| 11/10/2025 11/10/25 | For Sale | $467,000 | +36.6% | $137 / Sq Ft | |
| 08/13/2020 08/13/20 | Sold | -- | -- | -- | View Prior Sale |
| 07/13/2020 07/13/20 | Price Changed | $341,900 | 0.0% | $100 / Sq Ft | |
| 07/13/2020 07/13/20 | For Sale | $341,900 | +1.2% | $100 / Sq Ft | |
| 07/10/2020 07/10/20 | Pending | -- | -- | -- | |
| 06/10/2020 06/10/20 | Off Market | -- | -- | -- | |
| 04/24/2020 04/24/20 | Price Changed | $337,900 | -0.6% | $99 / Sq Ft | |
| 04/02/2020 04/02/20 | Price Changed | $339,900 | -1.4% | $100 / Sq Ft | |
| 03/13/2020 03/13/20 | For Sale | $344,900 | +28.7% | $101 / Sq Ft | |
| 06/28/2016 06/28/16 | Sold | -- | -- | -- | View Prior Sale |
| 06/17/2016 06/17/16 | Pending | -- | -- | -- | |
| 01/26/2016 01/26/16 | For Sale | $268,000 | -- | $107 / Sq Ft |
We collect this data history from publicly available records. To have your information removed, we recommend requesting removal directly through your county’s website.
| Year | Tax Paid | Tax Assessment Tax Assessment Total Assessment is a certain percentage of the fair market value that is determined by local assessors to be the total taxable value of land and additions on the property. | Land | Improvement |
|---|---|---|---|---|
| 2025 | $5,928 | $53,061 | $9,815 | $43,246 |
| 2024 | $5,664 | $50,117 | $8,921 | $41,196 |
| 2023 | $5,632 | $48,955 | $8,104 | $40,851 |
| 2022 | $4,788 | $40,560 | $7,369 | $33,191 |
| 2021 | $4,869 | $39,318 | $6,702 | $32,616 |
| 2020 | $4,447 | $35,615 | $6,702 | $28,913 |
| 2019 | $4,271 | $33,983 | $5,831 | $28,152 |
| 2018 | $4,261 | $33,661 | $5,831 | $27,830 |
| 2017 | $3,981 | $31,142 | $5,073 | $26,069 |
| 2016 | $3,286 | $26,416 | $5,073 | $21,343 |
| 2015 | $3,275 | $26,335 | $5,076 | $21,259 |
| 2013 | -- | $24,322 | $4,839 | $19,483 |
Seller's Agent in 2026
Kathlene Bell
KW Diamond Partners
(913) 238-6427
67 Total Sales
Seller's Agent in 2020
Marck De Lautour
SBD Housing Solutions LLC
(816) 994-9401
125 Total Sales
M
Seller Co-Listing Agent in 2020
Matt Sanders
Keller Williams Platinum Prtnr
(816) 525-7000
14 Total Sales
T
Seller's Agent in 2016
Tim Ray
HomeSmart Legacy
(816) 682-3338
307 Total Sales
Buyer's Agent in 2016
Larry Hedenkamp
HomeSmart Legacy
(913) 522-3657
90 Total Sales
Source: Heartland MLS
MLS Number: 2584217
APN: DP34840000-0054
Disclaimer: Certain information contained herein is derived from information provided by parties other than Homes.com. All information provided is deemed reliable, but is not guaranteed to be accurate and should be independently verified.
All data is obtained from various sources and may not have been verified by broker or MLS GRID. Supplied Open House Information is subject to change without notice. All information should be independently reviewed and verified for accuracy. Properties may or may not be listed by the office/agent presenting the information. Some IDX listings have been excluded from this website. Prices displayed on all Sold listings are the Last Known Listing Price and may not be the actual selling price.
Listings courtesy of Heartland MLS as distributed by MLS GRID.
Based on information submitted to the MLS GRID
Listing Information presented by local MLS brokerage: TEN-X, INC., local REALTOR®- Arlene Richardson - (888) 952-6393
Ask me questions while you tour the home.