NOT LISTED FOR SALE

14037 Glenhurst Ave Savage, MN 55378

Savage Area

Estimated Value: $411,936

4 Beds
2 Baths
1,953 Sq Ft
$211/Sq Ft Est. Value

Sale Details

Date Sold: March 31, 2015

Last sale price $229,900 $118 Per Sq Ft

Est. 79% increase in value since last sale

Current estimated payment $2,600 / mo

38 Days on Market

Highlights

  • Wood Flooring
  • Porch
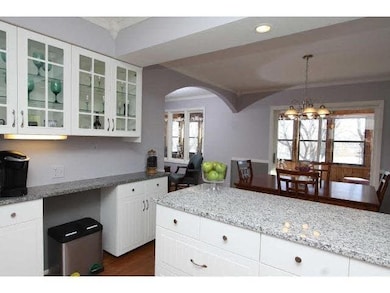
  • Eat-In Kitchen
  • Fenced Yard
  • 2 Car Attached Garage
  • Woodwork

About This Home

As of March 2015

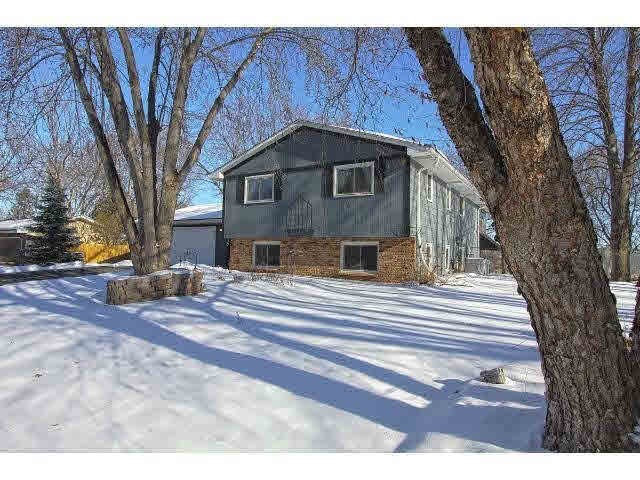
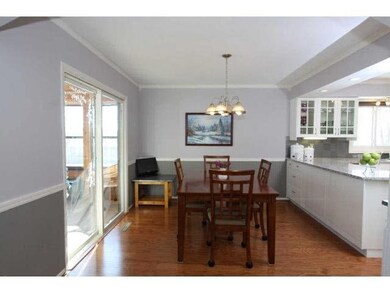
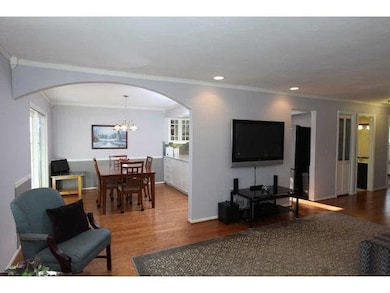
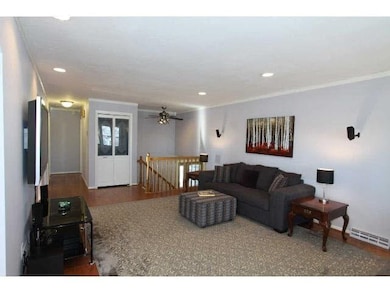

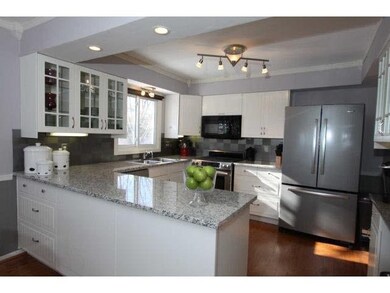
Totally updated 4BR 2BA walkout home. Kit w/granite counters, ss appls, new cabinets. Dining area open to wonderful 26x10 3-season porch overlooking lrg pvt bkyd. Hdwd flrs & gas fplc. Newer mechs, windows, patio doors, sprinkler sys. Fresh paint thruout.

Last Agent to Sell the Property

Sharon Holland

Coldwell Banker Burnet Listed on: 01/16/2015
Last Buyer's Agent

Jonn Lundeen

Keller Williams Realty Integrity-Edina

Home Details

Home Type

  • Single Family

Est. Annual Taxes

  • $2,812

Year Built

  • Built in 1974

Lot Details

  • 15,682 Sq Ft Lot
  • Lot Dimensions are 150x100
  • Street terminates at a dead end
  • Fenced Yard
  • Sprinkler System
  • Landscaped with Trees

Home Design

  • Bi-Level Home
  • Asphalt Shingled Roof
  • Wood Siding

Interior Spaces

  • Woodwork
  • Ceiling Fan
  • Gas Fireplace
  • Combination Kitchen and Dining Room

Kitchen

  • Eat-In Kitchen
  • Range
  • Microwave
  • Dishwasher

Flooring

  • Wood
  • Tile

Bedrooms and Bathrooms

  • 4 Bedrooms
  • Walk Through Bedroom
  • Walk-In Closet
  • Bathroom on Main Level

Laundry

  • Dryer
  • Washer

Finished Basement

  • Walk-Out Basement
  • Basement Fills Entire Space Under The House
  • Block Basement Construction

Parking

  • 2 Car Attached Garage
  • Garage Door Opener
  • Driveway

Outdoor Features

  • Patio
  • Storage Shed
  • Porch

Utilities

  • Forced Air Heating and Cooling System
  • Furnace Humidifier
  • Water Softener is Owned

Listing and Financial Details

  • Assessor Parcel Number 260360220

Home Details

Home Type

Single Family

Est. Annual Taxes

$2,812

Year Built

Built in 1974

Lot Details

0.36 Acres

Listing Details

  • Type: Single Family
  • Class: SINGLE FAMILY
  • Classification: Homestead
  • Amenities: Ceiling Fans, Garage Door Opener, Hardwood Floors, Natural Woodwork, Tiled Floors, Walk-In Closet, Washer/Dryer Hookups
  • Amenities Exterior: Driveway - Asphalt, Fenced Yard - Full, Inground Sprinkler System, Patio, Porch
  • Estimated Number of Acres: 0.36
  • Assessments: Unknown
  • Construction: Previously Owned
  • Foundation Size: 1110
  • Mechanicals: Furnace Humidifier, Water Softener-Owned
  • Parcel Number: 260360220
  • Stories: Bi-Level Split
  • Street Designation: Avenue
  • Special Features: None
  • Property Sub Type: Detached

Interior Features

  • Dining Room: Combine with Kitchen, Eat-In Kitchen, Informal Dining Room
  • Fireplace: Yes
  • Fireplace Type: Gas
  • Appliances: Dishwasher, Dryer, Microwave, Range/Stove, Refrigerator, Washer
  • Total Bedrooms: 4
  • Bathroom Description: 3/4 Basement, Main Floor Full Bath, Master Walk-Thru, Walk Thru
  • Total Bathrooms: 2
  • Three Quarter Bathrooms: 1
  • Full Bathrooms: 1
  • Total Bathrooms: 2
  • Room 1: Living Room, 20x14, On Level: Main
  • Room 2: Dining Room, 12x10, On Level: Main
  • Room 3: Family Room, 20x14, On Level: Lower
  • Room 4: Kitchen, 12x11, On Level: Main
  • Room 5: Bedroom, 13x13, On Level: Main
  • Room 6: Bedroom, 12x10, On Level: Main
  • Room 7: 11x10, On Level: Lower
  • Room 8: Bedroom, 13x11, On Level: Lower
  • Room 9: 3 Season Porch, 26x10, On Level: Main
  • Room 10: Patio, 28x12, On Level: Main
  • Room 11: Mud Room, 07x05, On Level: Main
  • Basement Features: Finished, Walkout
  • Basement Material: Concrete Block
  • Basement Style: Full, Walk-out
  • Finished Above Grade Sq Ft: 1110
  • Below Grade Finished Sq Ft: 843
  • Total Fin Square Footage: 1953

Exterior Features

  • Frontage Road: City, Dead End/No Outlet, Paved
  • Exterior: Wood
  • Out Buildings: Storage Shed
  • Roof: Asphalt Shingles

Garage/Parking

  • Garage Type: Attached
  • Garage Capacity: 2

Utilities

  • Cooling: Central
  • Fuel: Natural Gas
  • Heat: Fireplace, Forced Air
  • Sewer: City
  • Water: City

Lot Info

  • Estimated Lot Dimensions: 150x100
  • Lot/Land Description: Tree Coverage - Medium

Building Info

  • Year Built: 1974

Tax Info

  • Year: 2014
  • Tax Value: 2812

MLS Schools

  • School District: Burnsville #191

Ownership History

We collect this data history from publicly available records. To have your information removed, we recommend requesting removal directly through your county’s website.

Date Name Owned For Owner Type

Purchase Details

Closed on
Jul 14, 2017
Sold by
Bought by
Current Estimated Value
$411,936

Home Financials for this Owner

Home Financials are based on the most recent Mortgage that was taken out on this home.
Original Mortgage
$250,325
Interest Rate
3.91%
Mortgage Type
New Conventional

Purchase Details

Listed on
Jan 16, 2015
Closed on
Mar 31, 2015
Sold by
Bought by
Seller's Agent
Sharon Holland
Coldwell Banker Burnet
Buyer's Agent
Jonn Lundeen
Keller Williams Realty Integrity-Edina
List Price
$239,900
Sold Price
$229,900
Premium/Discount to List
-$10,000
-4.17%

Home Financials for this Owner

Home Financials are based on the most recent Mortgage that was taken out on this home.
Avg. Annual Appreciation
5.27%
Original Mortgage
$225,700
Interest Rate
3.37%
Mortgage Type
FHA

Purchase Details

Closed on
May 22, 1997
Sold by
Bought by
Source: Public Records
Create a Home Valuation Report for This Property
The Home Valuation Report is an in-depth analysis detailing your home's value as well as a comparison with similar homes in the area

Home Values in the Area

Source: Public Records

Average Home Value in this Area


Source: Public Records

Purchase History

We collect this data history from publicly available records. To have your information removed, we recommend requesting removal directly through your county’s website.

Date Buyer Sale Price Title Company
$263,500 Entitle Inc
$229,900 Esquire Title Service Llc
$137,000 --
Source: Public Records

Mortgage History

We collect this data history from publicly available records. To have your information removed, we recommend requesting removal directly through your county’s website.

Date Status Borrower Loan Amount
Open $86,160
Open $234,400
Closed $250,325
Previous Owner $225,700
Previous Owner $58,118
Source: Public Records

Property History

We collect this data history from publicly available records. To have your information removed, we recommend requesting removal directly through your county’s website.

Date Event Price List to Sale Price per Sq Ft
03/31/2015 03/31/15 Sold $229,900 -4.2% $118 / Sq Ft
02/23/2015 02/23/15 Pending -- -- --
01/16/2015 01/16/15 For Sale $239,900 -- $123 / Sq Ft
Source: REALTOR® Association of Southern Minnesota

Tax History

We collect this data history from publicly available records. To have your information removed, we recommend requesting removal directly through your county’s website.

Year Tax Paid Tax Assessment Tax Assessment Total Assessment is a certain percentage of the fair market value that is determined by local assessors to be the total taxable value of land and additions on the property. Land Improvement
2026 $4,050 $379,300 $165,600 $213,700
2025 $3,930 $358,800 $165,600 $193,200
2024 $3,836 $365,700 $172,500 $193,200
2023 $4,026 $355,200 $167,500 $187,700
2022 $3,270 $371,900 $167,500 $204,400
2021 $3,376 $291,600 $134,000 $157,600
2020 $3,062 $282,700 $128,300 $154,400
2019 $3,010 $249,900 $100,000 $149,900
2018 $3,098 $0 $0 $0
2016 $3,048 $0 $0 $0
2014 -- $0 $0 $0
Source: Public Records

Agents Affiliated with this Home

See All Agents

Map

Source: REALTOR® Association of Southern Minnesota

MLS Number: 4707880

REALTOR® Association of Southern Minnesota

APN: 26-036-022-0

Your Personal Tour Guide

Ask me questions while you tour the home.