
Ross Peterson
Agency Iowa
(515) 461-7245
90 Total Sales
1 in Adel
$220,000 Price
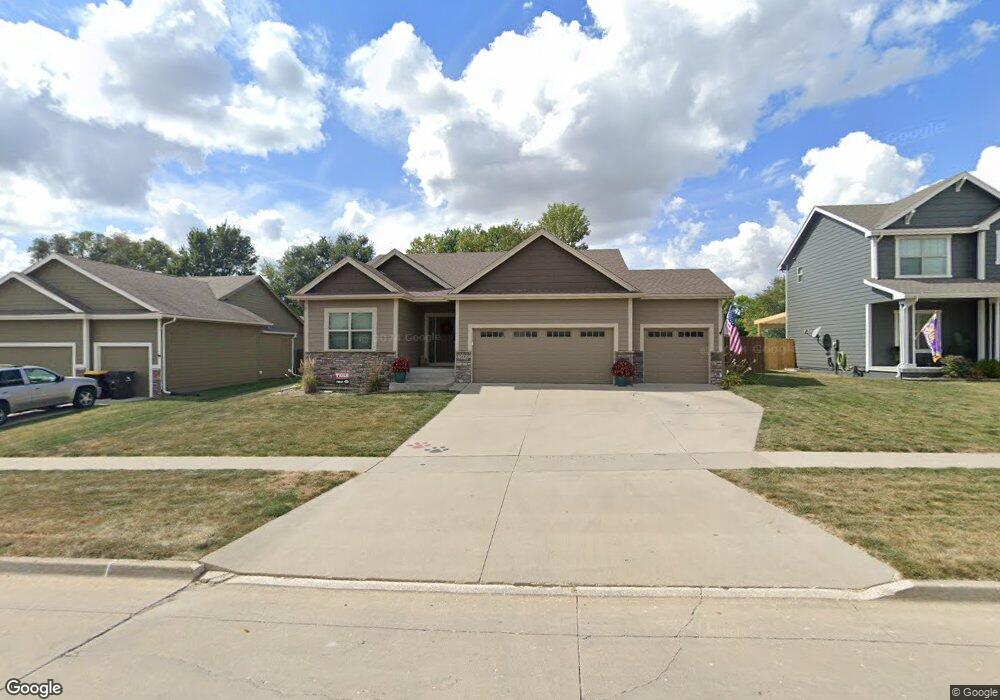

Estimated Value: $353,000 - $444,000
FSBO SALE
We collect this data history from publicly available records. To have your information removed, we recommend requesting removal directly through your county’s website.
Ross Peterson
Agency Iowa
(515) 461-7245
90 Total Sales
1 in Adel
$220,000 Price
Susie Sheldahl
Realty One Group Impact
(515) 461-8610
272 Total Sales
2 in Adel
$200K - $368K Price Range
Joe Hand
Keller Williams Realty GDM
(515) 393-6717
69 Total Sales
1 in Adel
$225,000 Price
Vicki Crannell
Realty ONE Group Impact
(515) 526-5372
116 Total Sales
3 in Adel
$225K - $315K Price Range
Lauren Moore
Agency Iowa
(563) 278-6136
28 Total Sales
3 in Adel
$220K - $377K Price Range
Andrew Bruellman
RE/MAX Concepts
(515) 575-2183
217 Total Sales
1 in Adel
$996,098 Price
We collect this data history from publicly available records. To have your information removed, we recommend requesting removal directly through your county’s website.
| Date | Buyer | Sale Price | Title Company |
|---|---|---|---|
| $310,000 | None Available | ||
| Dykstra Matthew J | $283,000 | None Available | |
| Duncan Charlie | $260,500 | None Available | |
| Bp Homes Llc | $46,500 | None Available |
We collect this data history from publicly available records. To have your information removed, we recommend requesting removal directly through your county’s website.
| Date | Status | Borrower | Loan Amount |
|---|---|---|---|
| Open | $239,900 | ||
| Previous Owner | Dykstra Matthew J | $168,000 | |
| Previous Owner | Duncan Charlie | $255,683 |
We collect this data history from publicly available records. To have your information removed, we recommend requesting removal directly through your county’s website.
| Date | Event | Price | List to Sale | Price per Sq Ft | Prior Sale |
|---|---|---|---|---|---|
| 10/08/2019 10/08/19 | Sold | $309,900 | 0.0% | $196 / Sq Ft | |
| 10/08/2019 10/08/19 | Pending | -- | -- | -- | |
| 10/08/2019 10/08/19 | For Sale | $309,900 | +9.5% | $196 / Sq Ft | |
| 03/31/2016 03/31/16 | Sold | $283,000 | -5.7% | $179 / Sq Ft | View Prior Sale |
| 03/31/2016 03/31/16 | Pending | -- | -- | -- | |
| 01/21/2016 01/21/16 | For Sale | $300,000 | -- | $190 / Sq Ft |
We collect this data history from publicly available records. To have your information removed, we recommend requesting removal directly through your county’s website.
| Year | Tax Paid | Tax Assessment Tax Assessment Total Assessment is a certain percentage of the fair market value that is determined by local assessors to be the total taxable value of land and additions on the property. | Land | Improvement |
|---|---|---|---|---|
| 2025 | $6,396 | $376,330 | $50,000 | $326,330 |
| 2024 | $6,412 | $368,470 | $50,000 | $318,470 |
| 2023 | $6,412 | $368,470 | $50,000 | $318,470 |
| 2022 | $5,748 | $321,370 | $50,000 | $271,370 |
| 2021 | $5,748 | $290,410 | $50,000 | $240,410 |
| 2020 | $6,032 | $288,800 | $50,000 | $238,800 |
| 2019 | $710 | $288,800 | $50,000 | $238,800 |
| 2018 | $710 | $275,220 | $55,000 | $220,220 |
| 2017 | $698 | $275,220 | $55,000 | $220,220 |
| 2016 | $2 | $275,220 | $55,000 | $220,220 |
| 2015 | $2 | $130 | $0 | $0 |
| 2014 | $2 | $130 | $0 | $0 |
OA
Seller's Agent in 2019
OUTSIDE AGENT
OTHER
5,745 Total Sales
Buyer's Agent in 2019
Seth Walker
RE/MAX
(515) 577-3728
441 Total Sales
Seller's Agent in 2016
Cy Phillips
Space Simply
(515) 423-0899
480 Total Sales
Buyer's Agent in 2016
Benjamin Bjorholm
1 Percent Lists Evolution
(515) 250-1911
137 Total Sales
Source: Des Moines Area Association of REALTORS®
MLS Number: 592807
APN: 11-32-305-012
Disclaimer: Certain information contained herein is derived from information provided by parties other than Homes.com. All information provided is deemed reliable, but is not guaranteed to be accurate and should be independently verified.
IDX information is provided exclusively for personal, non-commercial use, and may not be used for any purpose other than to identify prospective properties consumers may be interested in purchasing. Information is deemed reliable but not guaranteed.
Ask me questions while you tour the home.