
Sondra Richard
Real Broker LLC
(225) 577-6927
191 Total Sales
4 in Garden District
$45K - $65K Price Range
Estimated Value: $437,390
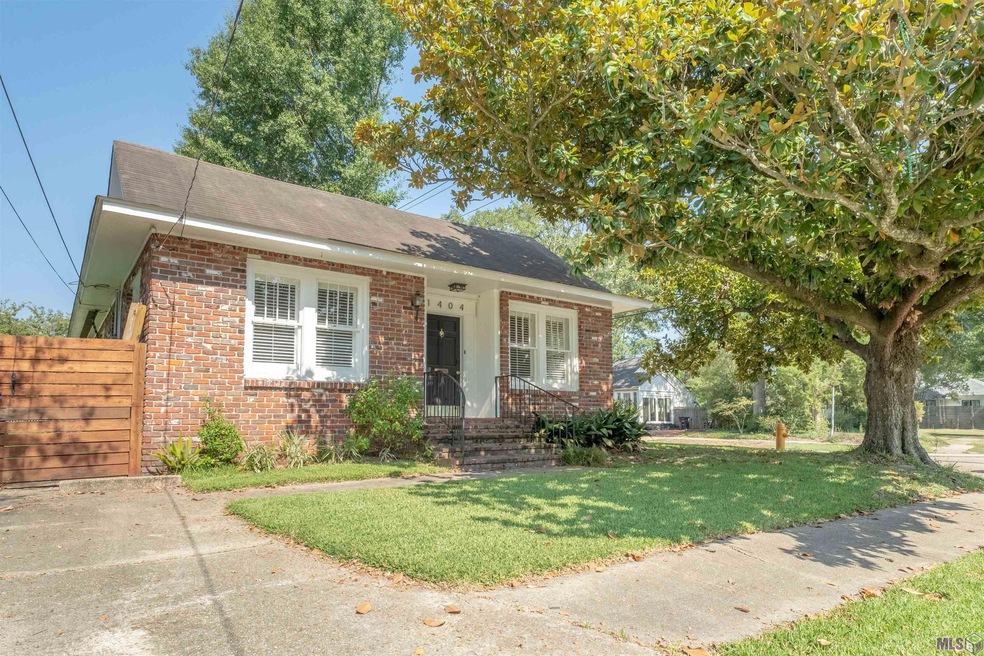
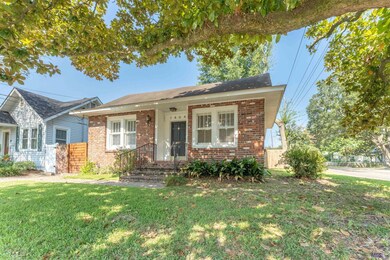
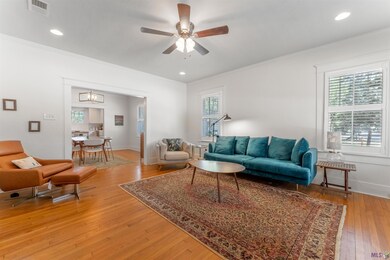

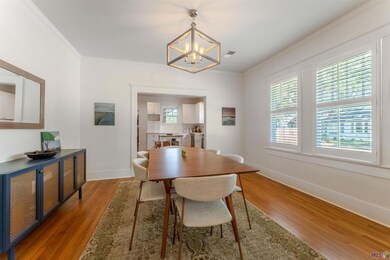
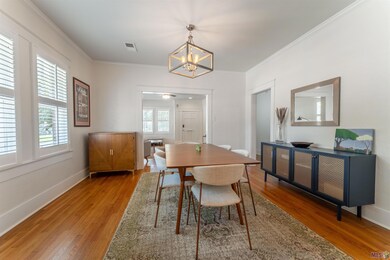
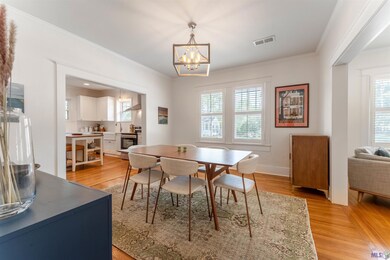
Beautiful renovated 4 bed/2 bath home in Zeeland Place on St. Patrick’s parade route! Stunning wood floors and large windows with custom plantation shutters flow throughout this precious cottage. The kitchen and bathrooms have all newer cabinets, quartz counters, tile and more! The en suite master bath has a large custom shower, double vanity and a walk-in closet. The front rooms boast the original wood windows keeping with the historic character, but other rooms have new windows! Outside, you will enjoy the private fenced yard, a nice tile patio and the perfect amount of green space. It is situated on a corner lot and has a low maintenance, all brick exterior. Schedule to see this mix of new and old and fall in love!
Last Agent to Sell the Property
Compass - Perkins License #0995680728 Listed on: 07/26/2023
We collect this data history from publicly available records. To have your information removed, we recommend requesting removal directly through your county’s website.
Sondra Richard
Real Broker LLC
(225) 577-6927
191 Total Sales
4 in Garden District
$45K - $65K Price Range
Shannon Woodside
Compass - Perkins
(225) 666-2902
36 Total Sales
1 in Garden District
$425,000 Price
Raina Johnson
DiGiulio Properties, LLC
(225) 529-0736
96 Total Sales
6 in Garden District
$231K - $740K Price Range
Tracy Mathis-DiBenedetto
Southern Homes Team
(225) 577-6066
316 Total Sales
5 in Garden District
$200K - $325K Price Range
Nancy Breitenbach
CENTURY 21 Bessette Flavin
(225) 475-9416
39 Total Sales
1 in Garden District
$370,000 Price
Anne Trapp
CENTURY 21 Bessette Flavin
(225) 529-1886
71 Total Sales
10 in Garden District
$315K - $612K Price Range
We collect this data history from publicly available records. To have your information removed, we recommend requesting removal directly through your county’s website.
| Date | Buyer | Sale Price | Title Company |
|---|---|---|---|
| $419,000 | None Listed On Document | ||
| Stewart Danielle Leigh | $415,000 | Cypress Title Llc | |
| Ledbetter Land Emerson | $375,000 | Cypress Title Llc | |
| Wahl Matthew R | $209,000 | -- | |
| Hurst Billy J | $198,000 | -- |
We collect this data history from publicly available records. To have your information removed, we recommend requesting removal directly through your county’s website.
| Date | Status | Borrower | Loan Amount |
|---|---|---|---|
| Open | $312,051 | ||
| Closed | Landry Margaret | $300,000 | |
| Previous Owner | Stewart Danielle Leigh | $414,226 | |
| Previous Owner | Ledbetter Land Emerson | $294,000 | |
| Previous Owner | Ledbetter Land Emerson | $325,000 | |
| Previous Owner | Wahl Matthew R | $205,214 | |
| Previous Owner | Hurst Billy J | $198,000 |
We collect this data history from publicly available records. To have your information removed, we recommend requesting removal directly through your county’s website.
| Date | Event | Price | List to Sale | Price per Sq Ft | Prior Sale |
|---|---|---|---|---|---|
| 09/24/2023 09/24/23 | Sold | -- | -- | -- | |
| 09/08/2023 09/08/23 | Price Changed | $419,000 | -1.4% | $218 / Sq Ft | |
| 08/08/2023 08/08/23 | Price Changed | $425,000 | -3.2% | $221 / Sq Ft | |
| 07/26/2023 07/26/23 | For Sale | $439,000 | +3.4% | $229 / Sq Ft | |
| 07/15/2021 07/15/21 | Sold | -- | -- | -- | View Prior Sale |
| 05/31/2021 05/31/21 | Pending | -- | -- | -- | |
| 05/11/2021 05/11/21 | For Sale | $424,500 | +11.8% | $221 / Sq Ft | |
| 06/05/2019 06/05/19 | Sold | -- | -- | -- | View Prior Sale |
| 05/08/2019 05/08/19 | Pending | -- | -- | -- | |
| 05/03/2019 05/03/19 | For Sale | $379,700 | +72.7% | $198 / Sq Ft | |
| 11/21/2012 11/21/12 | Sold | -- | -- | -- | View Prior Sale |
| 10/04/2012 10/04/12 | Pending | -- | -- | -- | |
| 07/26/2012 07/26/12 | For Sale | $219,900 | -- | $114 / Sq Ft |
We collect this data history from publicly available records. To have your information removed, we recommend requesting removal directly through your county’s website.
| Year | Tax Paid | Tax Assessment Tax Assessment Total Assessment is a certain percentage of the fair market value that is determined by local assessors to be the total taxable value of land and additions on the property. | Land | Improvement |
|---|---|---|---|---|
| 2025 | $4,094 | $39,800 | $8,000 | $31,800 |
| 2024 | $4,094 | $39,800 | $8,000 | $31,800 |
| 2023 | $3,873 | $39,430 | $1,000 | $38,430 |
| 2022 | $4,708 | $39,430 | $1,000 | $38,430 |
| 2021 | $4,157 | $35,630 | $1,000 | $34,630 |
| 2020 | $4,130 | $35,630 | $1,000 | $34,630 |
| 2019 | $2,786 | $23,000 | $1,000 | $22,000 |
| 2018 | $2,751 | $23,000 | $1,000 | $22,000 |
| 2017 | $2,751 | $23,000 | $1,000 | $22,000 |
| 2016 | $2,683 | $23,000 | $1,000 | $22,000 |
| 2015 | $2,440 | $20,900 | $1,000 | $19,900 |
| 2014 | $2,431 | $20,900 | $1,000 | $19,900 |
| 2013 | -- | $20,900 | $1,000 | $19,900 |
AI
Seller's Agent in 2023
Alexis Irby
Latter & Blum
(225) 769-1500
3 in this area
72 Total Sales
MT
Seller Co-Listing Agent in 2023
Meg Thomassie
Latter & Blum
(225) 769-1500
3 in this area
83 Total Sales
CC
Buyer's Agent in 2023
Candice Castro
Castro Real Estate Services, LLC
(225) 324-1023
2 in this area
52 Total Sales
Seller's Agent in 2021
Katherine Coghlan
Burns & Co., Inc.
(225) 610-6069
7 in this area
214 Total Sales
Seller's Agent in 2019
Ashley Vuci
Latter & Blum
(225) 324-3661
5 in this area
115 Total Sales
Seller's Agent in 2012
Vicki Spurlock
Locations Real Estate
(225) 324-2900
10 in this area
89 Total Sales
Source: Greater Baton Rouge Association of REALTORS®
MLS Number: 2023012387
APN: 00859087
Disclaimer: Certain information contained herein is derived from information provided by parties other than Homes.com. All information provided is deemed reliable, but is not guaranteed to be accurate and should be independently verified.
IDX information is provided exclusively for personal, non-commercial use, and may not be used for any purpose other than to identify prospective properties consumers may be interested in purchasing. Information is deemed reliable but not guaranteed.
Ask me questions while you tour the home.