
MC
Seller's Agent in 2022
Miranda Carter
Exp Realty LLC
(912) 294-5016
174 Total Sales



Estimated Value: $447,000 - $496,213
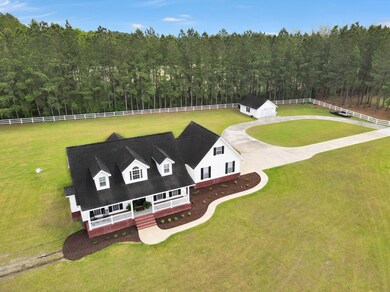
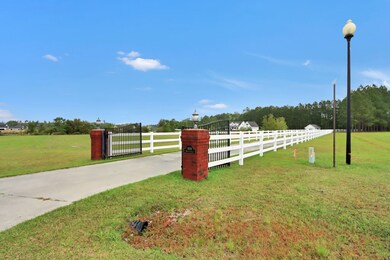
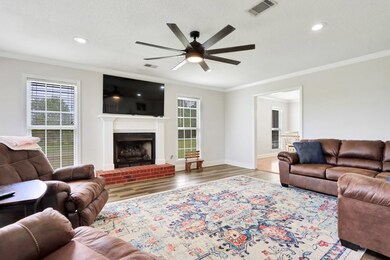
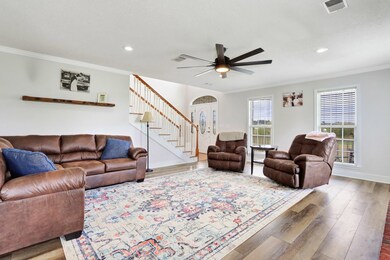
Check out this beautiful home located in Whitney Lakes Estates in Blackshear, Ga! 4 Bedroom, 2.5 bath located on 5.71 acres! Pull up to a beautiful long paved driveway, to the house of your dreams! Sit on your front porch and enjoy the lake view. This property is located on the back side of Whitney Lake and offers a lot of privacy from neighbors nearby! Downstairs features the living room, kitchen, dining, laundry, and master bedroom. Upstairs, there is 3 bedrooms, and a bathroom. Easy to show! Schedule a showing today! Seller is offering 1% of the purchase price for minor repairs that a buyer may be interested in fixing!
We collect this data history from publicly available records. To have your information removed, we recommend requesting removal directly through your county’s website.
| Date | Event | Price | List to Sale | Price per Sq Ft |
|---|---|---|---|---|
| 06/29/2022 06/29/22 | Sold | $380,000 | 0.0% | $159 / Sq Ft |
| 05/14/2022 05/14/22 | Pending | -- | -- | -- |
| 04/06/2022 04/06/22 | For Sale | $380,000 | -- | $159 / Sq Ft |
We collect this data history from publicly available records. To have your information removed, we recommend requesting removal directly through your county’s website.
| Year | Tax Paid | Tax Assessment Tax Assessment Total Assessment is a certain percentage of the fair market value that is determined by local assessors to be the total taxable value of land and additions on the property. | Land | Improvement |
|---|---|---|---|---|
| 2025 | $4,009 | $172,311 | $53,405 | $118,906 |
| 2024 | $3,842 | $169,661 | $53,405 | $116,256 |
| 2023 | $3,374 | $144,019 | $28,930 | $115,089 |
| 2022 | $2,666 | $98,652 | $19,560 | $79,092 |
| 2021 | $2,359 | $95,498 | $19,560 | $75,938 |
| 2020 | $2,396 | $92,344 | $19,560 | $72,784 |
| 2019 | $2,412 | $92,344 | $19,560 | $72,784 |
| 2018 | $2,357 | $89,190 | $19,560 | $69,630 |
| 2017 | $2,379 | $86,612 | $19,560 | $67,052 |
| 2016 | $2,307 | $86,612 | $19,560 | $67,052 |
| 2015 | $2,607 | $86,611 | $19,560 | $67,052 |
| 2014 | $2,607 | $86,612 | $19,560 | $67,052 |
| 2013 | $2,607 | $86,611 | $19,560 | $67,051 |
MC
Seller's Agent in 2022
Miranda Carter
Exp Realty LLC
(912) 294-5016
174 Total Sales
CJ
Buyer's Agent in 2022
Cheri Johns
Comp Only - Listing Office
(912) 368-4227
2,667 Total Sales
Source: Hinesville Area Board of REALTORS®
MLS Number: 142501
APN: 012-053
Ask me questions while you tour the home.