
Seller's Agent in 2025
Stacey McVey
EXP Realty, LLC.
(440) 429-0805
82 Total Sales
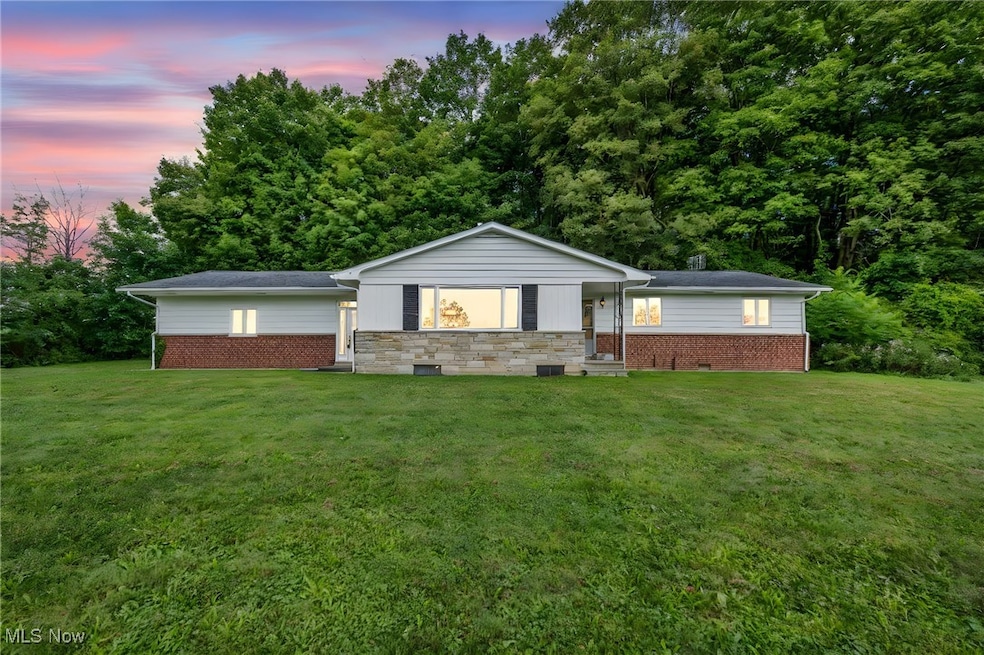


First time on the market in over 50 years! This Burton home has a style all its own, with beautiful mid-century accents and stone fireplaces that instantly stand out. The addition on the back opens up the floor plan, creating a bright and flexible space that works for gatherings, everyday living, or whatever you can dream up. The custom kitchen is both practical and welcoming, and true one-floor living makes life here easy. Hardwood floors run through the original part of the home, adding warmth and character, while the wooded backyard offers a private retreat just minutes from Burton Village. The detached workshop/garage is perfect for hobbies, projects, or extra storage. Pride of ownership shines through in every detail of this home — come see for yourself!
Last Agent to Sell the Property
EXP Realty, LLC. Brokerage Email: stacey@cleliving.com, 440-429-0805 License #391222 Listed on: 08/26/2025
We collect this data history from publicly available records. To have your information removed, we recommend requesting removal directly through your county’s website.
We collect this data history from publicly available records. To have your information removed, we recommend requesting removal directly through your county’s website.
| Date | Type | Sale Price | Title Company |
|---|---|---|---|
| Warranty Deed | $311,000 | Ohio Fidelity Title Agency | |
| Interfamily Deed Transfer | -- | Attorney | |
| Deed | -- | -- |
We collect this data history from publicly available records. To have your information removed, we recommend requesting removal directly through your county’s website.
| Date | Status | Loan Amount | Loan Type |
|---|---|---|---|
| Previous Owner | $40,000 | Credit Line Revolving |
We collect this data history from publicly available records. To have your information removed, we recommend requesting removal directly through your county’s website.
| Date | Event | Price | List to Sale | Price per Sq Ft |
|---|---|---|---|---|
| 09/12/2025 09/12/25 | Sold | $311,000 | +3.7% | $156 / Sq Ft |
| 08/27/2025 08/27/25 | Pending | -- | -- | -- |
| 08/26/2025 08/26/25 | For Sale | $300,000 | -- | $151 / Sq Ft |
We collect this data history from publicly available records. To have your information removed, we recommend requesting removal directly through your county’s website.
| Year | Tax Paid | Tax Assessment Tax Assessment Total Assessment is a certain percentage of the fair market value that is determined by local assessors to be the total taxable value of land and additions on the property. | Land | Improvement |
|---|---|---|---|---|
| 2025 | $2,484 | $79,240 | $10,360 | $68,880 |
| 2024 | $2,644 | $79,240 | $10,360 | $68,880 |
| 2023 | $2,660 | $79,240 | $10,360 | $68,880 |
| 2022 | $1,947 | $53,980 | $8,580 | $45,400 |
| 2021 | $1,961 | $53,980 | $8,580 | $45,400 |
| 2020 | $1,991 | $53,980 | $8,580 | $45,400 |
| 2019 | $1,626 | $47,710 | $8,580 | $39,130 |
| 2018 | $1,794 | $47,710 | $8,580 | $39,130 |
| 2017 | $1,626 | $47,710 | $8,580 | $39,130 |
| 2016 | $1,784 | $50,830 | $8,580 | $42,250 |
| 2015 | $1,541 | $50,830 | $8,580 | $42,250 |
| 2014 | $1,541 | $50,830 | $8,580 | $42,250 |
| 2013 | $1,540 | $50,830 | $8,580 | $42,250 |
Seller's Agent in 2025
Stacey McVey
EXP Realty, LLC.
(440) 429-0805
82 Total Sales
Buyer's Agent in 2025
Dan O'Reilly
RE/MAX Revealty
(440) 821-3484
235 Total Sales
Source: MLS Now
MLS Number: 5151979
APN: 04-115200
Disclaimer: Certain information contained herein is derived from information provided by parties other than Homes.com. All information provided is deemed reliable, but is not guaranteed to be accurate and should be independently verified.
IDX information is provided exclusively for personal, non-commercial use, and may not be used for any purpose other than to identify prospective properties consumers may be interested in purchasing. Information is deemed reliable but not guaranteed.
Ask me questions while you tour the home.