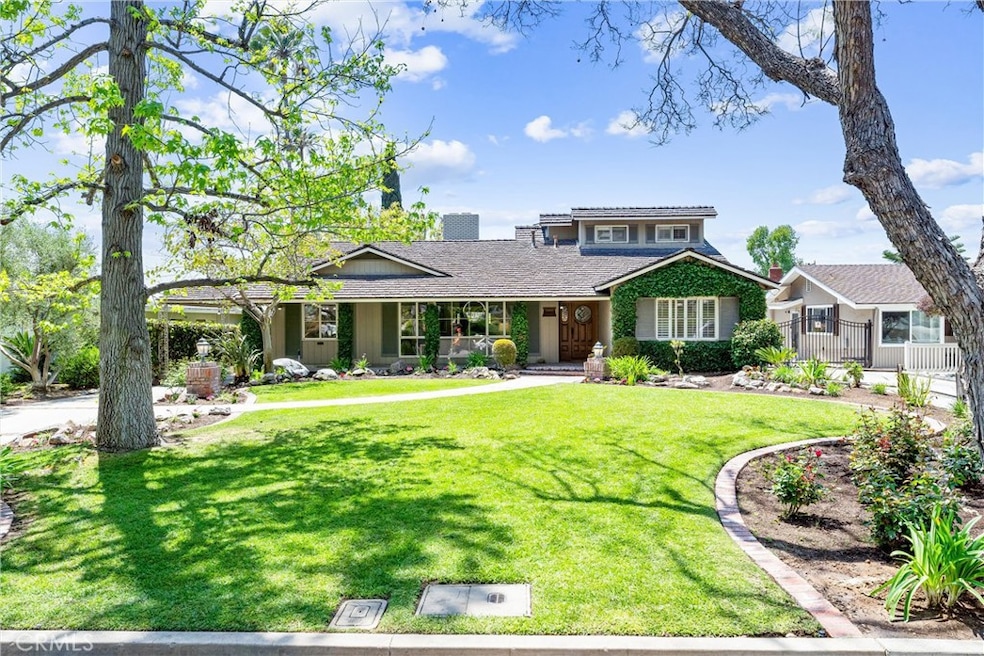
14044 Sunset Dr Whittier, CA 90602
Michigan Park NeighborhoodEstimated Value: $1,462,874
Highlights
- Primary Bedroom Suite
- Updated Kitchen
- Wood Flooring
- City Lights View
- Deck
- Main Floor Primary Bedroom
About This Home
A Whittier Gem with Presidential History! Welcome to 14044 Sunset Drive! This stunning 4 bedroom, 4.5 bathroom residence offers 3,360 square feet of beautifully maintained living space on a generously sized 14,484 square foot lot, nestled on a peaceful cul-de-sac just below Mar Vista. This exceptional home combines timeless character with modern upgrades and a rich local history—originally purchased from President Richard M. Nixon’s family, Russell E. & Hilda Harrison, in 1972. Walking up to the home you are greeted with a huge front porch and stepping into the home are welcomed into the small foyer. The oversized formal living and dining rooms sit off the foyer and have floor to ceiling windows with amazing views of the lushly landscaped front yard. The wood burning gas fireplace in the living room has a beautiful solid wood antique mantel. The remodeled kitchen has solid wood cabinetry, stainless steel range, copper sink, eat-in area, walk-in pantry, and ample windows allowing plenty of natural light to fill the space. The home also boasts a den with a second wood burning fireplace, separate oversized family/game room with a wall of windows overlooking the back deck and yard, indoor laundry room, new interior paint/carpeting/lighting, and refinished original hardwood floors that shine with warmth and charm. The home lives primarily as a single-story, with only one bedroom and bathroom located upstairs, offering privacy and sweeping city light views. Three of the bedrooms feature en-suite bathrooms, and all are generously sized with oversized closets. The hallway bathroom is stunning in its original condition and separate tub and stall shower. Powder room is located at the back of the home. Step outside to a large covered deck perfect for entertaining, featuring a built-in BBQ and outdoor countertop space. The detached 2-car garage includes an attached workshop area, and a long driveway offers ample off-street parking. Enjoy quiet mornings on the spacious front porch or take in the neighborhood and hillside views from the expansive windows. The mature avocado tree and other fruit trees located in the back yard are an added bonus and have been producing for years! Located minutes from Whittier College, Michigan Park, and local dining and shopping, this one-of-a-kind property blends comfort, history, and unmatched curb appeal. Don’t miss this rare opportunity to own a piece of Whittier’s past with a home designed for today’s lifestyle.
Last Agent to Sell the Property
T.N.G. Real Estate Consultants Brokerage Phone: 714-394-3084 License #01973535 Listed on: 04/30/2025

Home Details
Home Type
- Single Family
Year Built
- Built in 1953 | Remodeled
Lot Details
- 14,484 Sq Ft Lot
- Cul-De-Sac
- Wood Fence
- Chain Link Fence
- Landscaped
- Rectangular Lot
- Sprinkler System
- Private Yard
- Lawn
- Back and Front Yard
- Property is zoned WHR16000*
Parking
- 2 Car Garage
- Parking Available
- Workshop in Garage
- Driveway Level
- Off-Street Parking
Property Views
- City Lights
- Woods
- Neighborhood
Home Design
- Entry on the 1st floor
- Raised Foundation
- Wood Siding
- Stucco
Interior Spaces
- 3,360 Sq Ft Home
- 2-Story Property
- Ceiling Fan
- Recessed Lighting
- Wood Burning Fireplace
- Raised Hearth
- Gas Fireplace
- Window Screens
- Sliding Doors
- Entrance Foyer
- Great Room
- Separate Family Room
- Living Room with Fireplace
- Formal Dining Room
- Den with Fireplace
- Bonus Room
- Game Room
- Storage
Kitchen
- Kitchenette
- Updated Kitchen
- Breakfast Area or Nook
- Eat-In Kitchen
- Gas Oven
- Six Burner Stove
- Gas Range
- Free-Standing Range
- Range Hood
- Water Line To Refrigerator
- Dishwasher
- Granite Countertops
- Quartz Countertops
- Tile Countertops
- Disposal
Flooring
- Wood
- Carpet
- Laminate
- Tile
Bedrooms and Bathrooms
- 4 Bedrooms | 3 Main Level Bedrooms
- Primary Bedroom on Main
- Primary Bedroom Suite
- Double Master Bedroom
- Walk-In Closet
- Remodeled Bathroom
- Bathroom on Main Level
- Granite Bathroom Countertops
- Tile Bathroom Countertop
- Dual Sinks
- Private Water Closet
- Bathtub
- Separate Shower
- Exhaust Fan In Bathroom
Laundry
- Laundry Room
- Washer and Gas Dryer Hookup
Home Security
- Carbon Monoxide Detectors
- Fire and Smoke Detector
Outdoor Features
- Deck
- Covered Patio or Porch
- Exterior Lighting
- Separate Outdoor Workshop
- Rain Gutters
Location
- Suburban Location
Schools
- Ocean View Elementary School
- East Whittier Middle School
- California High School
Utilities
- Central Heating and Cooling System
- Natural Gas Connected
- Gas Water Heater
Community Details
- No Home Owners Association
- Laundry Facilities
Listing and Financial Details
- Tax Lot 8
- Tax Tract Number 17837
- Assessor Parcel Number 8144014014
- Seller Considering Concessions
Ownership History
We collect this data history from publicly available records. To have your information removed, we recommend requesting removal directly through your county’s website.
Purchase Details
Home Financials for this Owner
Home Financials are based on the most recent Mortgage that was taken out on this home.Home Values in the Area
Average Home Value in this Area
Purchase History
We collect this data history from publicly available records. To have your information removed, we recommend requesting removal directly through your county’s website.
| Date | Buyer | Sale Price | Title Company |
|---|---|---|---|
| $1,410,000 | First American Title Company |
Mortgage History
We collect this data history from publicly available records. To have your information removed, we recommend requesting removal directly through your county’s website.
| Date | Status | Borrower | Loan Amount |
|---|---|---|---|
| Open | $335,000 | ||
| Previous Owner | Saxton Robert W | $50,000 | |
| Previous Owner | Saxton Robert W | $56,000 | |
| Previous Owner | Saxton Robert W | $30,000 |
Tax History
We collect this data history from publicly available records. To have your information removed, we recommend requesting removal directly through your county’s website.
| Year | Tax Paid | Tax Assessment Tax Assessment Total Assessment is a certain percentage of the fair market value that is determined by local assessors to be the total taxable value of land and additions on the property. | Land | Improvement |
|---|---|---|---|---|
| 2026 | $3,455 | $1,438,200 | $1,006,740 | $431,460 |
| 2025 | $3,455 | $188,432 | $37,725 | $150,707 |
| 2024 | $2,881 | $184,738 | $36,986 | $147,752 |
| 2023 | $2,994 | $181,116 | $36,261 | $144,855 |
| 2022 | $2,920 | $177,565 | $35,550 | $142,015 |
| 2021 | $2,839 | $174,084 | $34,853 | $139,231 |
| 2019 | $2,759 | $168,922 | $33,820 | $135,102 |
| 2018 | $2,543 | $165,610 | $33,157 | $132,453 |
| 2016 | $2,434 | $159,180 | $31,870 | $127,310 |
| 2015 | $2,400 | $156,790 | $31,392 | $125,398 |
| 2014 | $2,363 | $153,720 | $30,778 | $122,942 |
Map
Source: California Regional Multiple Listing Service (CRMLS)
MLS Number: PW25024758
APN: 8144-014-014
Disclaimer: Certain information contained herein is derived from information provided by parties other than Homes.com. All information provided is deemed reliable, but is not guaranteed to be accurate and should be independently verified.
The multiple listing data appearing on this website, or contained in reports produced therefrom, is owned and copyrighted by California Regional Multiple Listing Service, Inc. ("CRMLS") and is protected by all applicable copyright laws. Information provided is for viewer's personal, non-commercial use and may not be used for any purpose other than to identify prospective properties the viewer may be interested in purchasing. All listing data, including but not limited to square footage and lot size is believed to be accurate, but the listing Agent, listing Broker and CRMLS and its affiliates do not warrant or guarantee such accuracy. The viewer should independently verify the listed data prior to making any decisions based on such information by personal inspection and/or contacting a real estate professional.
Based on information from California Regional Multiple Listing Service, Inc. and /or other sources. All data, including all measurements and calculations of area, is obtained from various sources and has not been, and will not be, verified by broker or MLS. All information should be independently reviewed and verified for accuracy. Properties may or may not be listed by the office/agent presenting the information
Ask me questions while you tour the home.