
Donna Chandler
RE/MAX Affiliates
(504) 353-9313
82 Total Sales
21 in Kenner
$190K - $472K Price Range


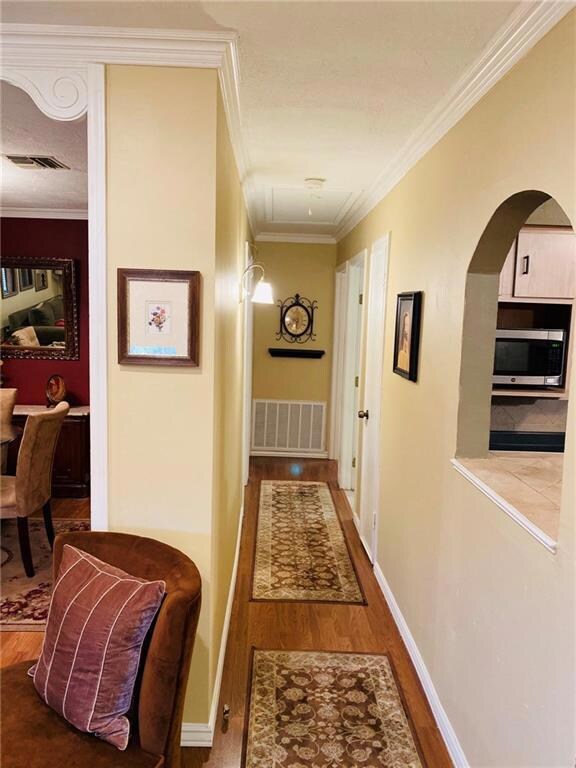


BEAUTIFUL & METICULOUSLY MAINTAINED HOME! FEATURES: SPACIOUS LIVING /DINING AND KITCHEN AREA HAS LAMINATE WOOD FLOORS THROUGHOUT*LARGE MASTER BEDROOM HAS A WALK IN CLOSET* HALL BATHROOM WITH JACUZZI TUB* SPACIOUS DEN/ FAMILY ROOM W/RECESSED LIGHTING HAS SIDE ENTRANCE TO RELAX UNDER CONVERED SIDE PATIO* NICE FENCED BACKYARD W/ STORAGE SHED* CUSTOM LANDSCAPING *FRESHLY PAINTED INTERIOR/ EXTERIOR* INSULATED WINDOWS W/LIFETIME WARRANTY* BAHAMA SHUTTERS & STORM DOOR PANELS* AND SO MUCH MORE! THIS IS A MUST SEE!
Last Agent to Sell the Property
Fortune 500 Real Estate Professionals License #995680032 Listed on: 05/01/2020
We collect this data history from publicly available records. To have your information removed, we recommend requesting removal directly through your county’s website.
Donna Chandler
RE/MAX Affiliates
(504) 353-9313
82 Total Sales
21 in Kenner
$190K - $472K Price Range
Scott Brannon
Compass Westbank
(504) 384-7876
120 Total Sales
3 in Kenner
$125,000 Price Range
Melinda Dahmer
Compass Covington (COMP27)
(504) 386-5933
182 Total Sales
27 in Kenner
$100K - $335K Price Range
Gwen Dorris
Compass Covington (COMP27)
(985) 328-3402
137 Total Sales
1 in Kenner
$318,000 Price
Monique Gros
Compass Destrehan
(504) 900-8790
67 Total Sales
9 in Kenner
$172K - $250K Price Range
Troy Lee
Keller Williams Realty New Orleans
(504) 327-2922
61 Total Sales
9 in Kenner
$103K - $305K Price Range
We collect this data history from publicly available records. To have your information removed, we recommend requesting removal directly through your county’s website.
| Date | Event | Price | List to Sale | Price per Sq Ft |
|---|---|---|---|---|
| 08/10/2020 08/10/20 | Sold | -- | -- | -- |
| 07/11/2020 07/11/20 | Pending | -- | -- | -- |
| 05/01/2020 05/01/20 | For Sale | $185,000 | -- | $121 / Sq Ft |
We collect this data history from publicly available records. To have your information removed, we recommend requesting removal directly through your county’s website.
| Year | Tax Paid | Tax Assessment Tax Assessment Total Assessment is a certain percentage of the fair market value that is determined by local assessors to be the total taxable value of land and additions on the property. | Land | Improvement |
|---|---|---|---|---|
| 2025 | $712 | $16,620 | $2,670 | $13,950 |
| 2024 | $10,491 | $16,620 | $2,670 | $13,950 |
| 2023 | $905 | $16,620 | $2,140 | $14,480 |
| 2022 | $1,620 | $16,620 | $2,140 | $14,480 |
| 2021 | $1,493 | $16,620 | $2,140 | $14,480 |
| 2020 | $810 | $9,100 | $2,140 | $6,960 |
| 2019 | $481 | $5,300 | $820 | $4,480 |
| 2018 | $0 | $5,300 | $820 | $4,480 |
| 2017 | $439 | $5,300 | $820 | $4,480 |
| 2016 | $439 | $5,300 | $820 | $4,480 |
| 2015 | -- | $5,300 | $820 | $4,480 |
| 2014 | -- | $5,300 | $820 | $4,480 |
PA
Seller's Agent in 2020
PENNY ANDERS
Fortune 500 Real Estate Professionals
(504) 621-1903
20 Total Sales
DB
Buyer's Agent in 2020
Darleen Boudreaux
United Real Estate Partners LLC
(504) 669-9697
14 Total Sales
Source: ROAM MLS
MLS Number: 2250928
APN: 0920023707
Ask me questions while you tour the home.