NOT LISTED FOR SALE

Estimated Value: $384,296

3 Beds
2.5 Baths
2,644 Sq Ft
$145/Sq Ft Est. Value

Sale Details

Date Sold: December 27, 2013

Last sale price $168,000 $64 Per Sq Ft

Est. 129% increase in value since last sale

Current estimated payment $2,493 / mo

80 Days on Market

Highlights

  • Deck
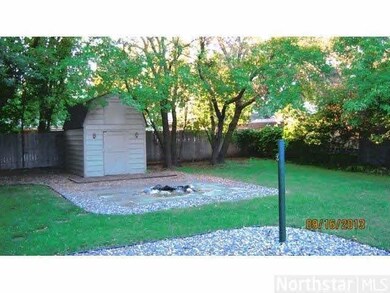
  • Fenced Yard
  • Porch
  • Formal Dining Room
  • Fireplace
  • 2 Car Attached Garage

About This Home

As of December 2013

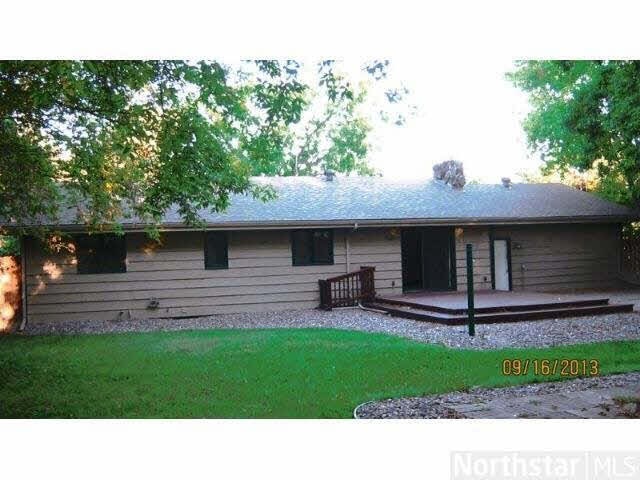
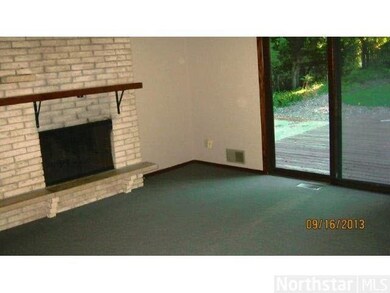
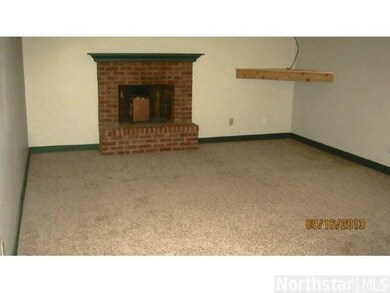
Enjoy the easy living of this beautiful rambler with the convenience of 3 BRs on one level. Family room w/ fplc and walk-out to large deck/patio area overlooking huge private fence-in backyard.Finished LL w/huge FR & fplc, office space & tons of storage.

Last Agent to Sell the Property

Nematullah JanetKhan

RE/MAX Advantage Plus Listed on: 09/29/2013

Last Buyer's Agent

Nematullah JanetKhan

RE/MAX Advantage Plus Listed on: 09/29/2013

Create a Home Valuation Report for This Property
The Home Valuation Report is an in-depth analysis detailing your home's value as well as a comparison with similar homes in the area

Home Details

Home Type

  • Single Family

Est. Annual Taxes

  • $1,686

Year Built

  • Built in 1968

Lot Details

  • 16,117 Sq Ft Lot
  • Property fronts a county road
  • Fenced Yard
  • Landscaped with Trees

Home Design

  • Asphalt Shingled Roof
  • Wood Siding
  • Stucco Exterior

Interior Spaces

  • 1-Story Property
  • Fireplace
  • Formal Dining Room
  • Washer and Dryer Hookup

Kitchen

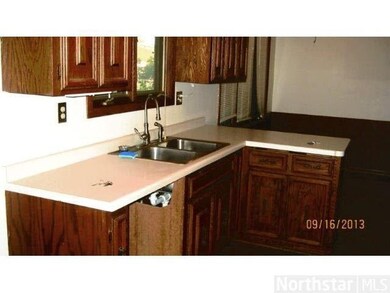
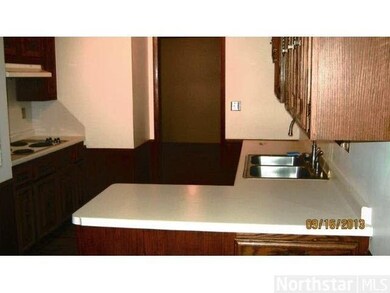
  • Eat-In Kitchen
  • Cooktop

Bedrooms and Bathrooms

  • 3 Bedrooms
  • Bathroom on Main Level

Finished Basement

  • Basement Fills Entire Space Under The House
  • Sump Pump
  • Block Basement Construction
  • Basement Window Egress

Parking

  • 2 Car Attached Garage
  • Garage Door Opener
  • Gravel Driveway

Outdoor Features

  • Deck
  • Patio
  • Storage Shed
  • Porch

Utilities

  • Forced Air Heating and Cooling System

Listing and Financial Details

  • Assessor Parcel Number 2511824210008

Home Details

Home Type

Single Family

Est. Annual Taxes

$1,686

Year Built

Built in 1968

Lot Details

0.37 Acres

Listing Details

  • Type: Single Family
  • Class: SINGLE FAMILY
  • Classification: NonHomestead
  • Amenities: Garage Door Opener, Washer/Dryer Hookups
  • Amenities Exterior: Deck, Driveway - Gravel, Fenced Yard - Full, Patio, Porch
  • Estimated Number of Acres: 0.37
  • Construction: Previously Owned
  • Foundation Size: 1344
  • Parcel Number: 2511824210008
  • Stories: 1 Story
  • Street Designation: Avenue
  • Special Features: None
  • Property Sub Type: Detached

Interior Features

  • Dining Room: Eat-In Kitchen, Formal Dining Room
  • Fireplace: Yes
  • Appliances: Cooktop
  • Total Bedrooms: 3
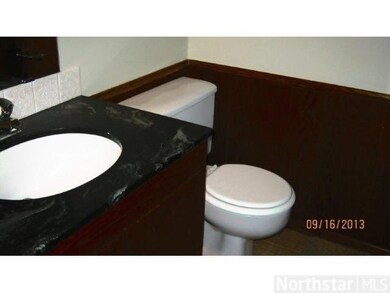
  • Bathroom Description: 1/2 Master, 3/4 Basement, Main Floor Full Bath
  • Total Bathrooms: 3
  • Half Bathrooms: 1
  • Three Quarter Bathrooms: 1
  • Full Bathrooms: 1
  • Total Bathrooms: 3
  • Room 1: Living Room, 15x16, On Level: Main
  • Room 2: Dining Room, 13x11, On Level: Main
  • Room 3: Family Room, 28x14, On Level: Lower
  • Room 4: Kitchen, 20x8, On Level: Main
  • Room 5: Bedroom, 12x13, On Level: Main
  • Room 6: Bedroom, 10x12, On Level: Main
  • Room 7: 10x13, On Level: Main
  • Room 9: Laundry Room, 8x15, On Level: Lower
  • Room 10: Storage Room, 5x12, On Level: Lower
  • Room 11: Deck, 18x20, On Level: Main
  • Room 12: Patio, 25x26, On Level: Main
  • Room 13: Den/Office, 7x11, On Level: Lower
  • Room 14: Other, 11x15, On Level: Lower
  • Basement Features: Egress Windows, Finished, Sump Pump
  • Basement Material: Concrete Block
  • Basement Style: Full
  • Finished Above Grade Sq Ft: 1344
  • Below Grade Finished Sq Ft: 1300
  • Total Fin Square Footage: 2644

Exterior Features

  • Frontage Road: County, Paved
  • Exterior: Stucco, Wood
  • Out Buildings: Storage Shed
  • Roof: Asphalt Shingles

Garage/Parking

  • Garage Type: Attached
  • Garage Capacity: 2

Utilities

  • Cooling: Central
  • Fuel: Natural Gas
  • Heat: Forced Air
  • Sewer: City
  • Water: City

Lot Info

  • Estimated Lot Dimensions: IRREGULAR
  • Lot/Land Description: Tree Coverage - Medium

Building Info

  • Year Built: 1968

Tax Info

  • Year: 2013
  • Tax Value: 1686

MLS Schools

  • School District: Orono #278

Home Values in the Area

Source: Public Records

Average Home Value in this Area


Source: Public Records

Agents Specializing in Maple Plain, MN

See All Agents

Property History

We collect this data history from publicly available records. To have your information removed, we recommend requesting removal directly through your county’s website.

Date Event Price List to Sale Price per Sq Ft
12/27/2013 12/27/13 Sold $168,000 -13.8% $64 / Sq Ft
12/18/2013 12/18/13 Pending -- -- --
09/29/2013 09/29/13 For Sale $194,900 -- $74 / Sq Ft
Source: REALTOR® Association of Southern Minnesota

Agents Affiliated with this Home

See All Agents

Map

Source: REALTOR® Association of Southern Minnesota

MLS Number: 4544455

REALTOR® Association of Southern Minnesota

APN: 25-118-24-21-0008

Your Personal Tour Guide

Ask me questions while you tour the home.