
Seller's Agent in 2025
Yvonne Yang
Compass
(408) 674-4418
2 in this area
275 Total Sales
Estimated Value: $4,044,000 - $4,226,000
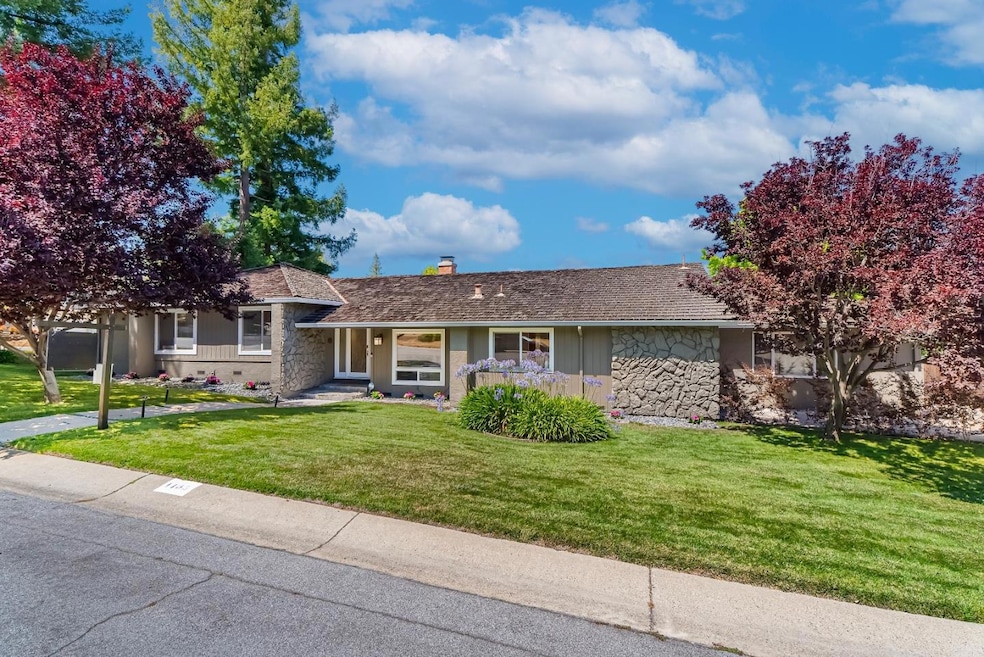

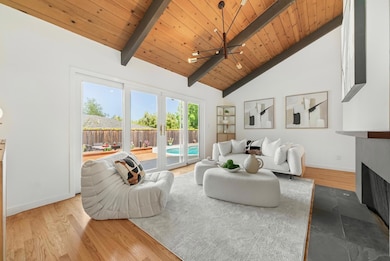
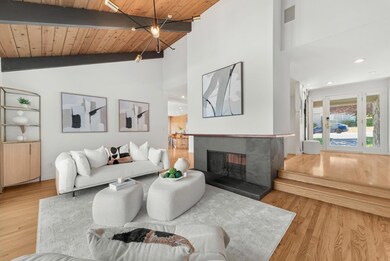
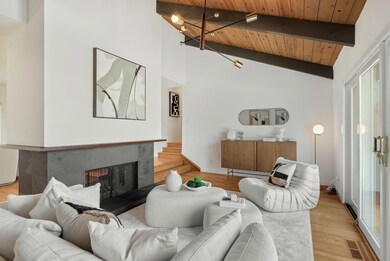
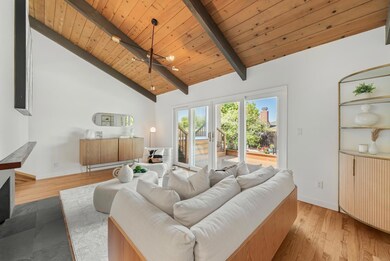
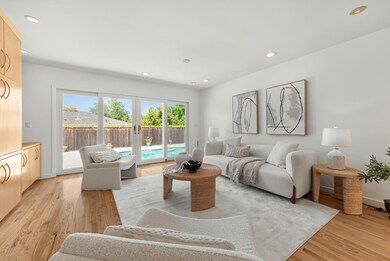
Step into this beautifully updated classic 3-bedroom,(can easily be converted to be 4 Bedrooms or 3 Bed one Den-see more pictures attached) 2-bath home offering approx. 2,300 sq. ft. of living space on a generous lot. It featuressoaring ceilings, rich wood-paneled accents, natural light that filters through refreshed interiors. Thoughtfully designed with timeless comfort and elegance, this residence exudes warmth, sophistication, and a true California lifestyle. A dual-sided fireplace connects the formal dining room and living area, while custom cabinetry enhances every space. The chefs kitchen impresses w Viking gas cooktop, Thermador dual ovens, Thermador refrigerator. The expansive primary suite offers a remodeled en-suite bath, walk-in closet, and direct access to a deck leading to the sparkling pool and spa. The spacious living areas provide room to relax or entertain. secondary bedrooms are ideal for flexible living or remote work. The entertainers backyard features pool and spa, multiple seating areas, a garden with irrigated raised beds. it is ideally positioned near top-rated schools, fine dining, boutique shopping, and major commuter routes, this exceptional Los Altos home combines comfort, functionality, and refined living in Bay Areas most sought-after communities.
We collect this data history from publicly available records. To have your information removed, we recommend requesting removal directly through your county’s website.
We collect this data history from publicly available records. To have your information removed, we recommend requesting removal directly through your county’s website.
| Date | Buyer | Sale Price | Title Company |
|---|---|---|---|
| $4,020,000 | First American Title | ||
| $2,950,000 | Old Republic Title Company | ||
| -- | None Available | ||
| -- | Chicago Title | ||
| -- | -- | ||
| $562,000 | North American Title Co | ||
| -- | California Title Reporting S |
We collect this data history from publicly available records. To have your information removed, we recommend requesting removal directly through your county’s website.
| Date | Status | Borrower | Loan Amount |
|---|---|---|---|
| Open | $2,100,000 | ||
| Previous Owner | $2,000,000 | ||
| Previous Owner | $570,700 | ||
| Previous Owner | $592,500 | ||
| Previous Owner | $617,000 | ||
| Previous Owner | $40,000 | ||
| Previous Owner | $517,500 |
We collect this data history from publicly available records. To have your information removed, we recommend requesting removal directly through your county’s website.
| Date | Event | Price | List to Sale | Price per Sq Ft |
|---|---|---|---|---|
| 08/29/2025 08/29/25 | Sold | $4,020,000 | +12.0% | $1,748 / Sq Ft |
| 07/30/2025 07/30/25 | Pending | -- | -- | -- |
| 07/21/2025 07/21/25 | For Sale | $3,588,950 | -- | $1,560 / Sq Ft |
We collect this data history from publicly available records. To have your information removed, we recommend requesting removal directly through your county’s website.
| Year | Tax Paid | Tax Assessment Tax Assessment Total Assessment is a certain percentage of the fair market value that is determined by local assessors to be the total taxable value of land and additions on the property. | Land | Improvement |
|---|---|---|---|---|
| 2025 | $36,991 | $3,193,173 | $3,033,515 | $159,658 |
| 2024 | $36,991 | $3,130,563 | $2,974,035 | $156,528 |
| 2023 | $36,836 | $3,069,180 | $2,915,721 | $153,459 |
| 2022 | $36,274 | $3,009,000 | $2,858,550 | $150,450 |
| 2021 | $36,385 | $2,950,000 | $2,802,500 | $147,500 |
| 2020 | $10,726 | $853,673 | $501,271 | $352,402 |
| 2019 | $10,703 | $836,936 | $491,443 | $345,493 |
| 2018 | $10,548 | $820,526 | $481,807 | $338,719 |
| 2017 | $10,694 | $804,438 | $472,360 | $332,078 |
| 2016 | $10,694 | $788,666 | $463,099 | $325,567 |
| 2015 | $10,677 | $776,820 | $456,143 | $320,677 |
| 2014 | -- | $761,604 | $447,208 | $314,396 |
Seller's Agent in 2025
Yvonne Yang
Compass
(408) 674-4418
2 in this area
275 Total Sales
Buyer's Agent in 2025
Kerry & Rui Wang
Aspire Homes
(650) 776-8982
1 in this area
130 Total Sales
Buyer Co-Listing Agent in 2025
Sophie Zeng
Aspire Homes
(510) 396-6686
1 in this area
43 Total Sales
Source: MLSListings
MLS Number: ML82014534
APN: 342-34-018
Disclaimer: Certain information contained herein is derived from information provided by parties other than Homes.com. All information provided is deemed reliable, but is not guaranteed to be accurate and should be independently verified.
Property Information © 2026 MLSListings Inc. All rights reserved. Listing information is deemed reliable but not guaranteed. Certain information contained herein is derived from information which is the licensed property of, and copyrighted by, MLSListings Inc. The viewer acknowledges ownership and validity of its copyright. Information provided is for personal, non-commercial use by a viewer with a bona fide interest in the purchase or sale of real estate of the type being offered via this website or other electronic means. The viewer is prohibited from copying, redistributing or retransmitting any of the data or information provided by MLSListing, Inc.
Ask me questions while you tour the home.