
Seller's Agent in 2023
Damian Johnson
RE/MAX Crossroads
(330) 283-8029
40 Total Sales
Estimated Value: $269,000 - $288,000
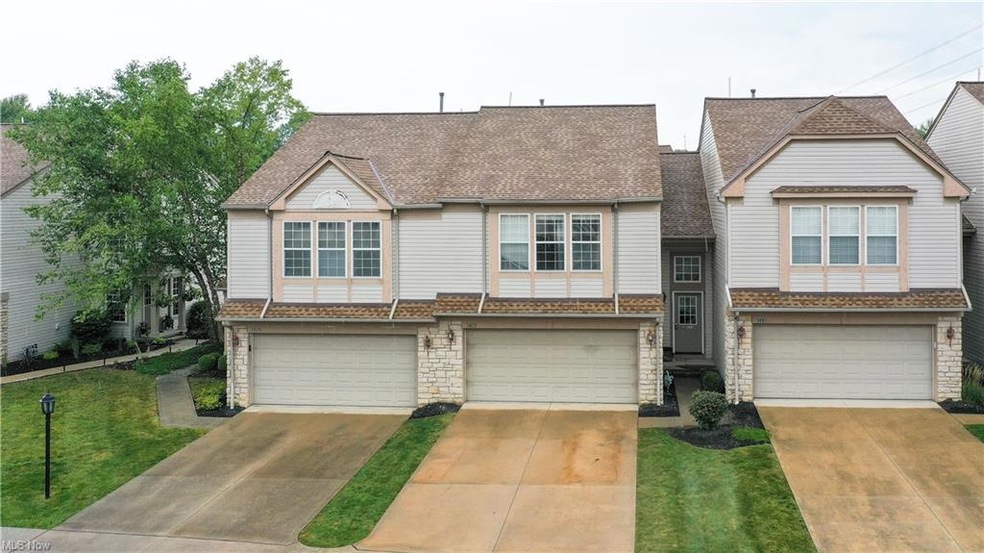
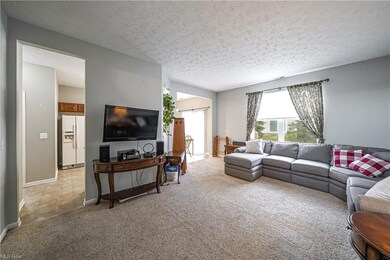
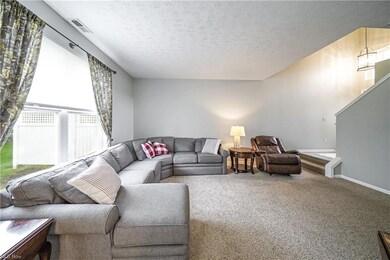
Introducing the perfect blend of luxury and convenience with this beautiful condo in Broadview Heights, Ohio. This stunning home offers a truly exceptional living experience. Nestled in the desirable Broadview Heights community, this condo enjoys a prime location with easy access to major highways, shopping centers, and excellent schools. Enjoy the tranquility of suburban living while being just minutes away from urban amenities. This well-maintained condominium boasts a contemporary design with a charming exterior. The lush landscaping and manicured lawns enhance its curb appeal. Step inside to discover a spacious open concept layout bathed in natural light. The living area features large windows, a warm and inviting atmosphere, and spacious living.
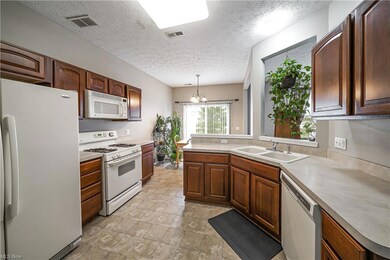
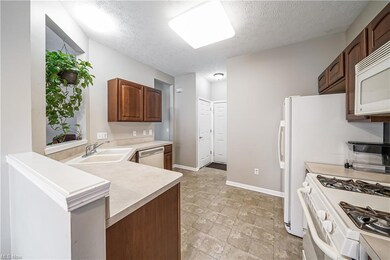
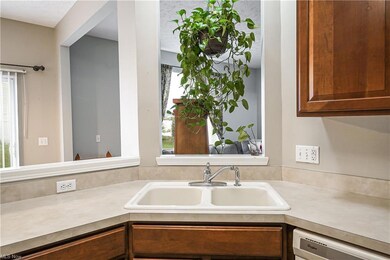
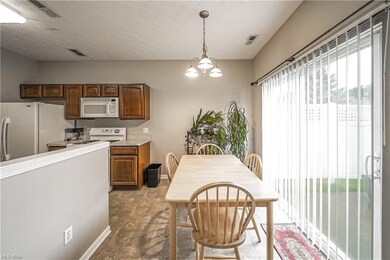
The gourmet kitchen is a chef's dream, equipped with updated appliances, ample storage space, and great workspace flow. It's perfect for preparing meals and entertaining guests. The condo offers generously sized bedrooms with plush carpets and ample closet space. The master suite is a serene retreat with an en-suite bathroom. The bathrooms are elegantly appointed with quality fixtures and finishes. Residents of this community enjoy access to a range of amenities, including a swimming pool and clubhouse. It's the ideal setting for an active and social lifestyle. We look forward to having you see this for yourself. Your dream home awaits!
Last Agent to Sell the Property
RE/MAX Crossroads Properties License #2019000480 Listed on: 09/14/2023
We collect this data history from publicly available records. To have your information removed, we recommend requesting removal directly through your county’s website.
We collect this data history from publicly available records. To have your information removed, we recommend requesting removal directly through your county’s website.
| Date | Buyer | Sale Price | Title Company |
|---|---|---|---|
| $86,100 | Infinity Title | ||
| $214,500 | Infinity Title | ||
| $166,097 | Pulte Title Agency |
We collect this data history from publicly available records. To have your information removed, we recommend requesting removal directly through your county’s website.
| Date | Status | Borrower | Loan Amount |
|---|---|---|---|
| Previous Owner | $203,775 | ||
| Previous Owner | $8,100 | ||
| Previous Owner | $166,097 |
We collect this data history from publicly available records. To have your information removed, we recommend requesting removal directly through your county’s website.
| Date | Event | Price | List to Sale | Price per Sq Ft |
|---|---|---|---|---|
| 11/03/2023 11/03/23 | Sold | $214,500 | -6.7% | $142 / Sq Ft |
| 10/05/2023 10/05/23 | Pending | -- | -- | -- |
| 09/29/2023 09/29/23 | Price Changed | $229,900 | -4.2% | $152 / Sq Ft |
| 09/24/2023 09/24/23 | Price Changed | $239,900 | -4.0% | $158 / Sq Ft |
| 09/14/2023 09/14/23 | For Sale | $249,900 | -- | $165 / Sq Ft |
We collect this data history from publicly available records. To have your information removed, we recommend requesting removal directly through your county’s website.
| Year | Tax Paid | Tax Assessment Tax Assessment Total Assessment is a certain percentage of the fair market value that is determined by local assessors to be the total taxable value of land and additions on the property. | Land | Improvement |
|---|---|---|---|---|
| 2025 | $4,950 | $85,155 | $14,070 | $71,085 |
| 2024 | $5,243 | $85,155 | $14,070 | $71,085 |
| 2023 | $4,087 | $60,270 | $12,705 | $47,565 |
| 2022 | $4,061 | $60,270 | $12,710 | $47,570 |
| 2021 | $4,127 | $60,270 | $12,710 | $47,570 |
| 2020 | $3,994 | $55,790 | $11,760 | $44,030 |
| 2019 | $3,885 | $159,400 | $33,600 | $125,800 |
| 2018 | $3,931 | $55,790 | $11,760 | $44,030 |
| 2017 | $3,924 | $54,010 | $10,820 | $43,190 |
| 2016 | $3,741 | $54,010 | $10,820 | $43,190 |
| 2015 | $3,621 | $54,010 | $10,820 | $43,190 |
| 2014 | $3,621 | $52,960 | $10,610 | $42,350 |
Seller's Agent in 2023
Damian Johnson
RE/MAX Crossroads
(330) 283-8029
40 Total Sales
Seller Co-Listing Agent in 2023
Anthony Latina
RE/MAX Crossroads
(440) 465-5611
1,026 Total Sales
Buyer's Agent in 2023
Nicole Hoffman
EXP Realty, LLC.
(440) 558-6826
21 Total Sales
Source: MLS Now
MLS Number: 4489804
APN: 585-24-104
Disclaimer: Certain information contained herein is derived from information provided by parties other than Homes.com. All information provided is deemed reliable, but is not guaranteed to be accurate and should be independently verified.
IDX information is provided exclusively for personal, non-commercial use, and may not be used for any purpose other than to identify prospective properties consumers may be interested in purchasing. Information is deemed reliable but not guaranteed.
Ask me questions while you tour the home.