
The LuxOne Group Team
KingOne Properties
(843) 474-5609
3 Total Sales
2 in Conway
$275K - $297K Price Range
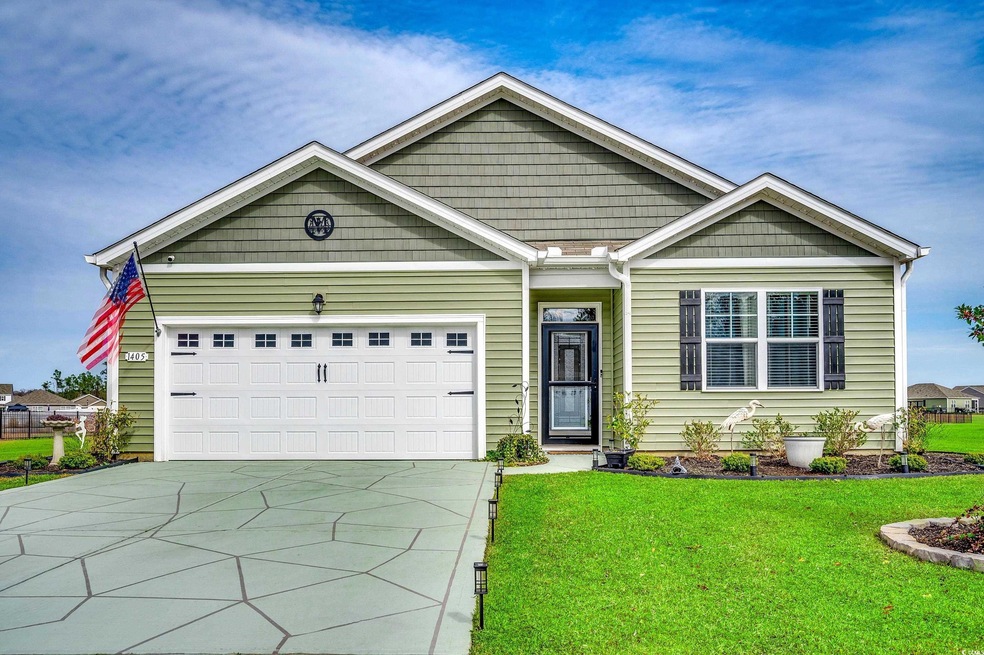
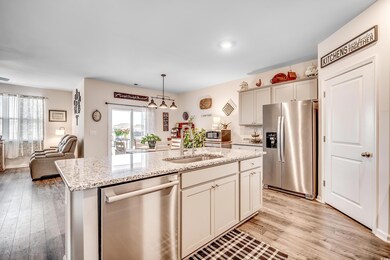
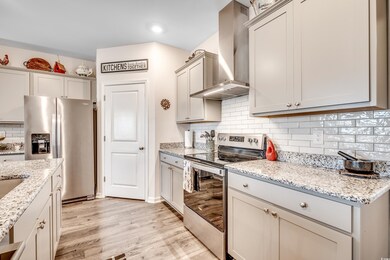
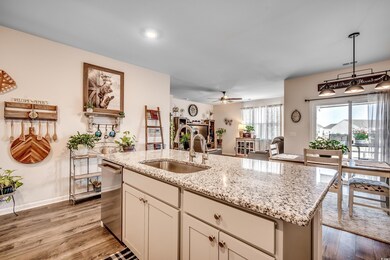
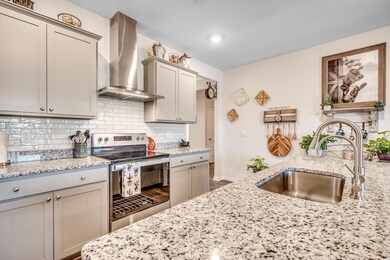
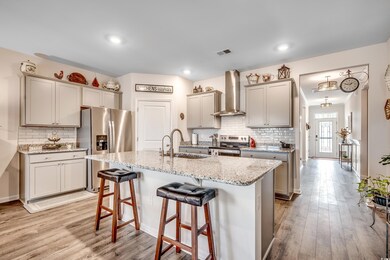
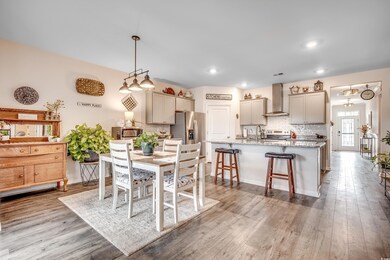
Come see this wonderful home located on a large .37 acre lot in the delightful community of Lochaven! This single-level home is completely move-in-ready and it has a beautiful water view. This Southern-style farmhouse was built in 2023 and it's full of upgrades. You will notice a custom-painted driveway when you arrive and a covered entry leading into the home. As you open the lovely glass front door, you will see board and batten details in the foyer along with crown molding and luxury vinyl plank flooring. This remarkable home has an open concept with a split floor plan. The kitchen has granite countertops, modern shaker cabinets, and stainless steel appliances. The dishwasher was upgraded to a high-end Bosch model, a Whirlpool refrigerator was put in, and a LQ ThinQ range hood was installed. There is a ceramic tile backsplash, pantry, and a breakfast bar along with a dining area. The microwave was added this year and it comes with a matching table. The spacious owner's suite has an attached bath with dual sinks, a shower with a glass door, and a big walk-in closet with built-ins. The wellness room features an accent wall with shiplap and this space can also be used as a 4th bedroom. The office can be used as a 3rd bedroom or a craft room. The guest bath has elegant tile that was installed above the tub/shower. This home has upscale light fixtures and ceiling fans throughout. There is a separate laundry room and the washer/dryer will be included. This impressive home has an extended patio in the back with a huge fenced-in yard. This is the perfect place to grill out and enjoy the ocean breeze. You can watch the sunrise over the water from the screened-in porch while you eat breakfast. There is also a sunshade if you would like some added privacy. Pets are allowed and there is plenty of room in the backyard for all your furry friends to play. A Texas Mountain Laurel has been planted in the back along with a Weeping Willow and several other types of trees including Leyland Cypress and Maples. Stone surroundings were added around the flower beds as well. This is a smart home and it does have an Ecowater filtration system for the entire house with reverse osmosis purification in the kitchen. It has Lumary exterior lighting that can be controlled from an app called Deako and you can even change the colors of the lights outside for different holidays! There is an ADT security system that can be transferred along with a termite bond and additional smoke detectors have been added with special features. All of the window treatments will be included along with the extra fridge in the garage, and the weedeater. There is a Rainbird irrigation system that can be controlled remotely with an app. It has a separate meter and a waterbox. There are pull-down stairs in the attic with extra storage above the garage. Motorcycles and golf carts are allowed. This community has low hoa fees and trash pickup is included. Lochaven does have special events such as Farmer's Markets. This is a great way for all the neighbors to get together. You can also visit the Historic Downtown Conway area where they have lots of festivals, boutiques, and delicious restaurants. The Shaftsberry Golf & Fishing Club is only a few minutes away and you can easily get to the beach by taking Hwy 22 straight down to the Arcadian Shores area. This short drive will only take about 25 minutes. This lovely home is truly a must-see! Schedule your showing today and don't forget to check out the virtual tour!
Last Agent to Sell the Property
CB Sea Coast Advantage MI License #96258 Listed on: 03/20/2025
The LuxOne Group Team
KingOne Properties
(843) 474-5609
3 Total Sales
2 in Conway
$275K - $297K Price Range
Robert Hayner
Palmetto Properties SC
(843) 808-5623
49 Total Sales
11 in Conway
$160K - $1.9M Price Range
Matt Harper
Coastal Tides Realty
(854) 600-4273
311 Total Sales
47 in Conway
$40K - $800K Price Range
Janet Loper
NextGen Real Estate, LLC
(803) 866-7017
106 Total Sales
1 in Conway
$269,900 Price
Cherie Hardy
INNOVATE Real Estate
(843) 938-3955
23 Total Sales
6 in Conway
$9K - $461K Price Range
Myra Martinez-Hernandez
Howard Hanna Allen Tate - Greensboro
(831) 220-3181
16 Total Sales
3 in Conway
$278K - $344K Price Range
We collect this data history from publicly available records. To have your information removed, we recommend requesting removal directly through your county’s website.
| Date | Event | Price | List to Sale | Price per Sq Ft |
|---|---|---|---|---|
| 06/24/2025 06/24/25 | Sold | $335,000 | -2.0% | $189 / Sq Ft |
| 05/08/2025 05/08/25 | Price Changed | $341,900 | -1.2% | $193 / Sq Ft |
| 04/07/2025 04/07/25 | Price Changed | $345,900 | -1.1% | $196 / Sq Ft |
| 03/20/2025 03/20/25 | For Sale | $349,900 | -- | $198 / Sq Ft |
Seller's Agent in 2025
Amy Randall
CB Sea Coast Advantage MI
(843) 443-7090
216 Total Sales
AS
Buyer's Agent in 2025
Andrew Shelley
Coastal Land & Home
(843) 957-7380
26 Total Sales
Source: Coastal Carolinas Association of REALTORS®
MLS Number: 2506991
Disclaimer: Certain information contained herein is derived from information provided by parties other than Homes.com. All information provided is deemed reliable, but is not guaranteed to be accurate and should be independently verified.
Provided courtesy of the Coastal Carolinas MLS. Copyright 2026 of the Coastal Carolinas MLS. All rights reserved. Information is provided exclusively for consumers' personal, non-commercial use, and may not be used for any purpose other than to identify prospective properties consumers may be interested in purchasing, and that the data is deemed reliable but is not guaranteed accurate by the Coastal Carolinas MLS.
Ask me questions while you tour the home.