
Bill Stevenson
Compass -- Chapel Hill - Durham
(984) 204-7266
124 Total Sales
1 in Crossroads
$462,500 Price


Estimated Value: $650,823
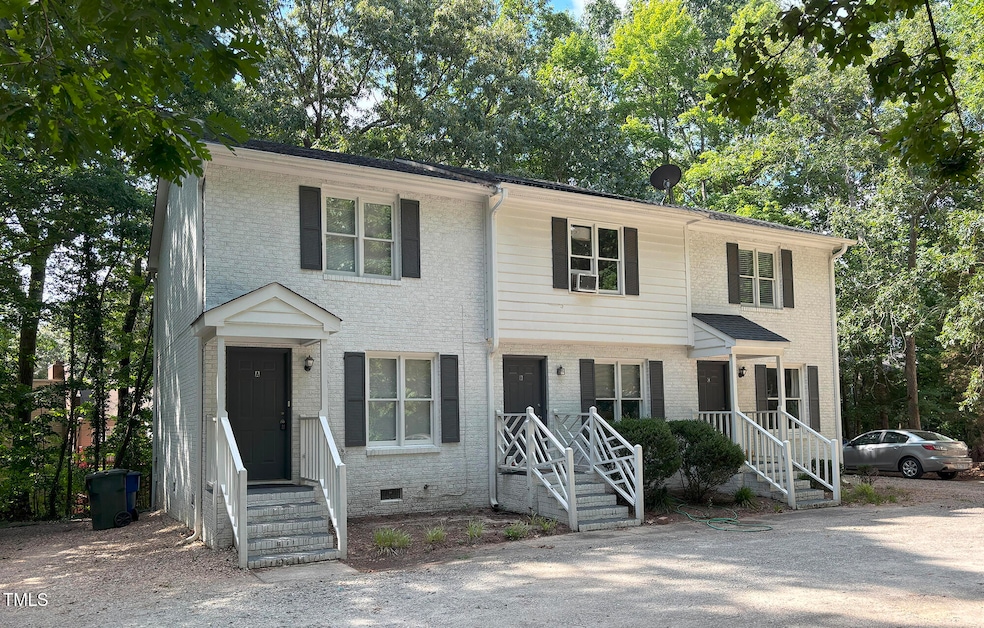
Brick, townhome-style triplex, with three identical 2-bed/1.5 bath floorplans. Unit A: vacant, Unit B: $1325 expires 6/30/26, Unit C: $1325 expires 3/31/26. Tenants pay all utilities. Units feature range, refrigerator, dishwasher, and washer/dryer connections and large rear decks. Roof replaced in 2016; exterior painted in 2022; units A & C were renovated in 2022. Great location in West Raleigh inside the Beltline; just 15 minutes from downtown Raleigh, and 10 minutes from downtown Cary, with easy access to I‑440 and I‑40.
Last Agent to Sell the Property
Deaton Investment Real Estate License #222598 Listed on: 07/09/2025
We collect this data history from publicly available records. To have your information removed, we recommend requesting removal directly through your county’s website.
Bill Stevenson
Compass -- Chapel Hill - Durham
(984) 204-7266
124 Total Sales
1 in Crossroads
$462,500 Price
Samara Presley
Smart Choice Realty Company
(984) 205-8568
270 Total Sales
3 in Crossroads
$355K - $550K Price Range
Sharon Evans
EXP Realty LLC
(984) 833-2476
988 Total Sales
2 in Crossroads
$475K - $600K Price Range
Tom Menges
Coldwell Banker HPW
(877) 845-1375
62 Total Sales
1 in Crossroads
$375,000 Price
Cathy Reed
Dogwood Properties
(833) 987-4680
130 Total Sales
2 in Crossroads
$395,000 Price Range
Johnny Chappell
Compass -- Raleigh
(984) 276-2674
911 Total Sales
24 in Crossroads
$463K - $584K Price Range
We collect this data history from publicly available records. To have your information removed, we recommend requesting removal directly through your county’s website.
| Date | Buyer | Sale Price | Title Company |
|---|---|---|---|
| $648,500 | None Listed On Document | ||
| Magnolia Properties Investment | $585,000 | None Listed On Document | |
| Its Thundertime Llc | -- | None Available | |
| Coley Randy | $197,000 | None Available |
We collect this data history from publicly available records. To have your information removed, we recommend requesting removal directly through your county’s website.
| Date | Status | Borrower | Loan Amount |
|---|---|---|---|
| Previous Owner | $497,250 | ||
| Previous Owner | Coley Randy | $167,000 |
We collect this data history from publicly available records. To have your information removed, we recommend requesting removal directly through your county’s website.
| Date | Event | Price | List to Sale | Price per Sq Ft | Prior Sale |
|---|---|---|---|---|---|
| 08/01/2025 08/01/25 | Sold | $648,500 | +3.8% | $224 / Sq Ft | |
| 07/17/2025 07/17/25 | Pending | -- | -- | -- | |
| 07/09/2025 07/09/25 | For Sale | $625,000 | +6.8% | $216 / Sq Ft | |
| 12/14/2023 12/14/23 | Off Market | $585,000 | -- | -- | |
| 03/14/2022 03/14/22 | Sold | $585,000 | +1.7% | $202 / Sq Ft | View Prior Sale |
| 02/15/2022 02/15/22 | Pending | -- | -- | -- | |
| 02/14/2022 02/14/22 | For Sale | $575,000 | -- | $199 / Sq Ft |
We collect this data history from publicly available records. To have your information removed, we recommend requesting removal directly through your county’s website.
| Year | Tax Paid | Tax Assessment Tax Assessment Total Assessment is a certain percentage of the fair market value that is determined by local assessors to be the total taxable value of land and additions on the property. | Land | Improvement |
|---|---|---|---|---|
| 2025 | -- | $583,397 | $180,000 | $403,397 |
| 2024 | $5,127 | $583,397 | $180,000 | $403,397 |
| 2023 | $2,769 | $248,520 | $60,000 | $188,520 |
| 2022 | $2,576 | $248,520 | $60,000 | $188,520 |
| 2021 | $2,478 | $248,520 | $60,000 | $188,520 |
| 2020 | $2,434 | $248,520 | $60,000 | $188,520 |
| 2019 | $2,394 | $201,432 | $60,000 | $141,432 |
| 2018 | $2,261 | $201,432 | $60,000 | $141,432 |
| 2017 | $2,156 | $201,432 | $60,000 | $141,432 |
| 2016 | $2,112 | $201,432 | $60,000 | $141,432 |
| 2015 | $2,265 | $212,930 | $60,000 | $152,930 |
| 2014 | $2,151 | $212,930 | $60,000 | $152,930 |
Seller's Agent in 2025
Thomas Furlow
Deaton Investment Real Estate
(919) 847-1117
5 in this area
58 Total Sales
Buyer's Agent in 2025
Matt Perry
Keller Williams Elite Realty
(919) 789-1635
2 in this area
745 Total Sales
DM
Seller's Agent in 2022
Diane Murdock
Raleigh Investment Real Estate
(919) 368-3077
3 in this area
19 Total Sales
NM
Buyer's Agent in 2022
Non Member
Non Member Office
Source: Doorify MLS
MLS Number: 10108093
APN: 0783.17-11-8525-000
Disclaimer: Certain information contained herein is derived from information provided by parties other than Homes.com. All information provided is deemed reliable, but is not guaranteed to be accurate and should be independently verified.
Some IDX listings have been excluded from this IDX display. Brokers make an effort to deliver accurate information, but buyers should independently verify any information on which they will rely in a transaction. The listing broker shall not be responsible for any typographical errors, misinformation, or misprints, and they shall be held totally harmless from any damages arising from reliance upon this data. This data is provided exclusively for consumers’ personal, non-commercial use. Listings marked with an icon are provided courtesy of the Doorify MLS, Inc. of North Carolina, Internet Data Exchange Database. Closed (sold) listings may have been listed and/or sold by a real estate firm other than the firm(s) featured on this website. Closed data is not available until the sale of the property is recorded in the MLS. Home sale data is not an appraisal, CMA, competitive or comparative market analysis, or home valuation of any property. Copyright 2026 Doorify MLS, Inc. of North Carolina. All rights reserved.
Ask me questions while you tour the home.