
Erica Thompson Colstad
Stark Company, REALTORS
(608) 292-2528
74 Total Sales
1 in Fox Ridge
$562,000 Price
Estimated Value: $818,551
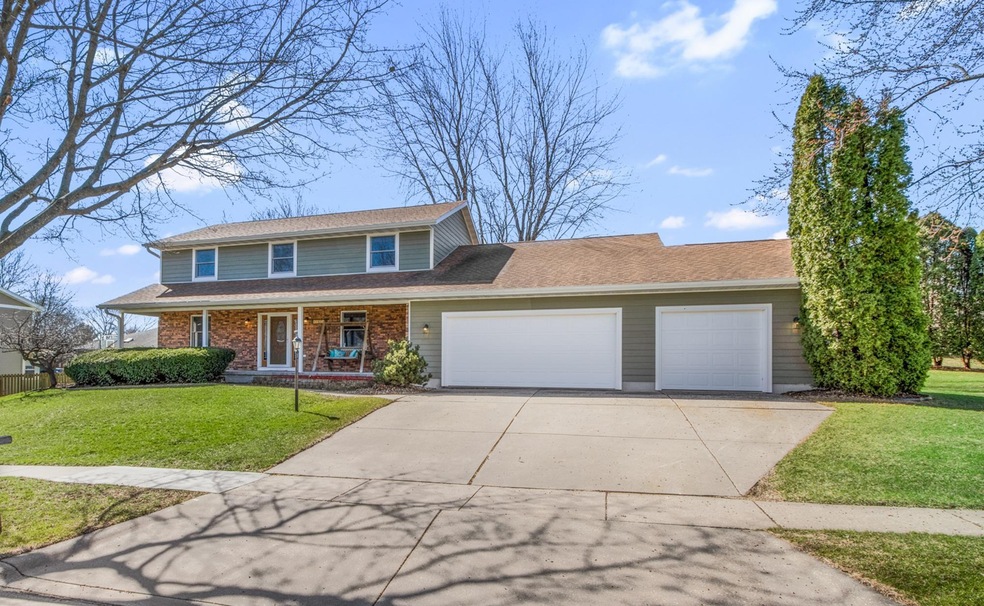
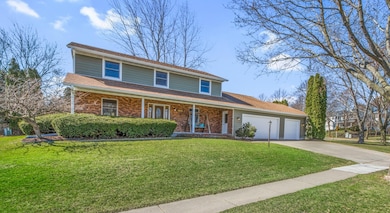
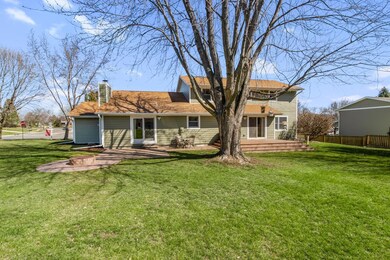
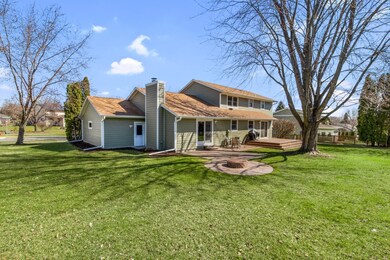
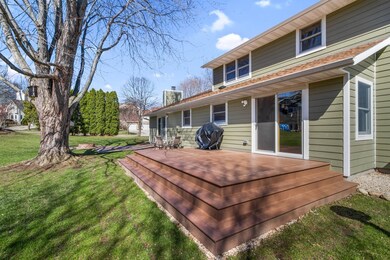
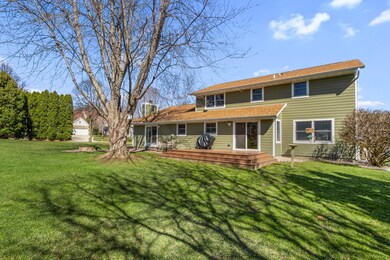
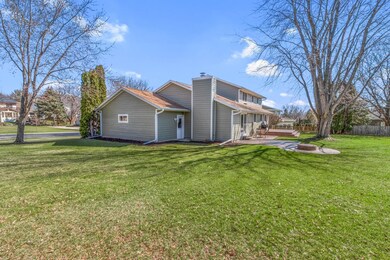
A Beautiful quality home that is truly move-in ready! New addition with a huge Stunning Kitchen includes custom cabinets, quartz, pantry, SS-appliances, new main half bath/laundry w/mudd rm area, deck/patio/firepit, Anderson windows, Wood Floors, Doors, Lighting, Paint, Siding/Gutters & newer mechanicals! Large master bed/bathroom completely redone with walk-in tiled shower, 3 additional bedrooms & updated bath w/jetted soaking tub. Family Rm w/wood fireplace walks out to an incredible backyard retreat w/new brick paver patio, built-in firepit, new deck ,landscaping. Front office(5th bdrm) and a large open living room and dining room for family gatherings. This home lives large w/an unfinished expansive LL for additional storage and living space. Middleton schools, walk to the downtown.
Last Agent to Sell the Property
The Birschbach Team License #52601-90 Listed on: 04/21/2022
We collect this data history from publicly available records. To have your information removed, we recommend requesting removal directly through your county’s website.
Erica Thompson Colstad
Stark Company, REALTORS
(608) 292-2528
74 Total Sales
1 in Fox Ridge
$562,000 Price
Ellen Werdan
Restaino & Associates
(608) 292-3813
50 Total Sales
1 in Fox Ridge
$530,000 Price
Lauren Martinson
RE/MAX Preferred
(608) 440-9439
29 Total Sales
1 in Fox Ridge
$140,000 Price
Michael Leeson
Realty Executives Cooper Spransy
(608) 292-6702
198 Total Sales
1 in Fox Ridge
$430,000 Price
Greskelly Diaz Penaranda
EXP Realty, LLC
(608) 640-3207
139 Total Sales
1 in Fox Ridge
$140,000 Price
Devery Cash
Keller Williams Realty
(608) 292-3846
82 Total Sales
1 in Fox Ridge
$680,000 Price
We collect this data history from publicly available records. To have your information removed, we recommend requesting removal directly through your county’s website.
| Date | Buyer | Sale Price | Title Company |
|---|---|---|---|
| $680,000 | None Listed On Document |
We collect this data history from publicly available records. To have your information removed, we recommend requesting removal directly through your county’s website.
| Date | Event | Price | List to Sale | Price per Sq Ft |
|---|---|---|---|---|
| 05/09/2022 05/09/22 | Sold | $680,000 | +21.4% | $256 / Sq Ft |
| 04/25/2022 04/25/22 | Pending | -- | -- | -- |
| 04/21/2022 04/21/22 | For Sale | $560,000 | -- | $211 / Sq Ft |
We collect this data history from publicly available records. To have your information removed, we recommend requesting removal directly through your county’s website.
| Year | Tax Paid | Tax Assessment Tax Assessment Total Assessment is a certain percentage of the fair market value that is determined by local assessors to be the total taxable value of land and additions on the property. | Land | Improvement |
|---|---|---|---|---|
| 2025 | $11,189 | $602,300 | $121,900 | $480,400 |
| 2023 | $9,931 | $602,300 | $121,900 | $480,400 |
| 2022 | $9,916 | $602,300 | $121,900 | $480,400 |
| 2021 | $9,272 | $467,800 | $120,900 | $346,900 |
| 2020 | $8,542 | $426,900 | $120,900 | $306,000 |
| 2019 | $8,047 | $426,900 | $120,900 | $306,000 |
| 2018 | $7,407 | $426,900 | $120,900 | $306,000 |
| 2017 | $7,308 | $365,500 | $132,300 | $233,200 |
| 2016 | $7,250 | $365,500 | $132,300 | $233,200 |
| 2015 | $7,417 | $365,500 | $132,300 | $233,200 |
| 2014 | $6,866 | $320,500 | $103,500 | $217,000 |
| 2013 | $6,069 | $320,500 | $103,500 | $217,000 |
Seller's Agent in 2022
Jon Birschbach
The Birschbach Team
(608) 444-9449
2 in this area
137 Total Sales
Buyer's Agent in 2022
Devery Cash
Keller Williams Realty
(608) 445-4141
1 in this area
82 Total Sales
Source: South Central Wisconsin Multiple Listing Service
MLS Number: 1932398
APN: 0708-142-8800-5
Disclaimer: Certain information contained herein is derived from information provided by parties other than Homes.com. All information provided is deemed reliable, but is not guaranteed to be accurate and should be independently verified.
IDX information is provided exclusively for personal, non-commercial use, and may not be used for any purpose other than to identify prospective properties consumers may be interested in purchasing. Information is deemed reliable but not guaranteed.
Ask me questions while you tour the home.