
Lauren Martinson
RE/MAX Preferred
(608) 440-9439
29 Total Sales
1 in Fox Ridge
$140,000 Price

Estimated Value: $763,649
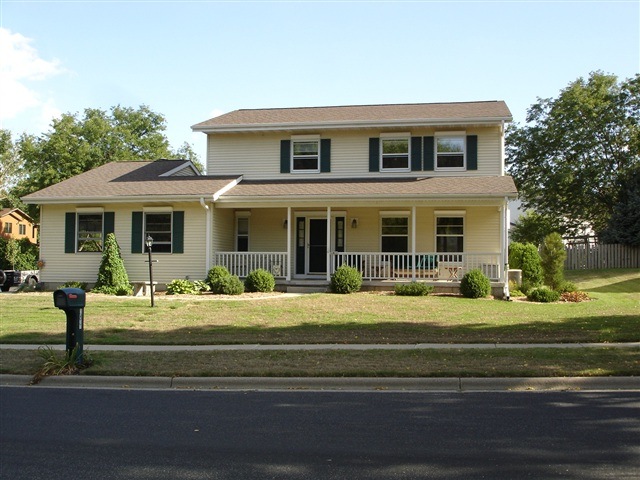
Well-maintained, 4BR,2 full,2 (1/2) bath two-story. Beautifully renovated first floor, including wood floors, ceramic, solid surface counter tops, stainless appliances, 6-panel doors. Large 3-season sun room and new composite deck off kitchen. First floor laundry. Rec room and bonus room in lower level. New roof in 2011.
Last Agent to Sell the Property
Sam Simon
First Weber Inc License #35333-90 Listed on: 08/03/2012
Last Buyer's Agent
Nick Simon
Realty Executives Cooper Spransy License #56707-90
We collect this data history from publicly available records. To have your information removed, we recommend requesting removal directly through your county’s website.
Lauren Martinson
RE/MAX Preferred
(608) 440-9439
29 Total Sales
1 in Fox Ridge
$140,000 Price
Michael Leeson
Realty Executives Cooper Spransy
(608) 292-6702
198 Total Sales
1 in Fox Ridge
$430,000 Price
Greskelly Diaz Penaranda
EXP Realty, LLC
(608) 640-3207
139 Total Sales
1 in Fox Ridge
$140,000 Price
Devery Cash
Keller Williams Realty
(608) 292-3846
82 Total Sales
1 in Fox Ridge
$680,000 Price
Eric Reusch
Bunbury & Assoc, REALTORS
(608) 292-5166
33 Total Sales
1 in Fox Ridge
$112,000 Price
Matt Silvern
Restaino & Associates
(608) 292-3489
65 Total Sales
1 in Fox Ridge
$610,000 Price
We collect this data history from publicly available records. To have your information removed, we recommend requesting removal directly through your county’s website.
| Date | Buyer | Sale Price | Title Company |
|---|---|---|---|
| $485,000 | None Available | ||
| $344,000 | None Available | ||
| -- | None Available |
We collect this data history from publicly available records. To have your information removed, we recommend requesting removal directly through your county’s website.
| Date | Status | Borrower | Loan Amount |
|---|---|---|---|
| Open | $125,000 | ||
| Closed | $20,000 | ||
| Open | $388,000 | ||
| Previous Owner | $75,000 | ||
| Previous Owner | $309,600 | ||
| Previous Owner | $60,000 | ||
| Previous Owner | $50,000 |
We collect this data history from publicly available records. To have your information removed, we recommend requesting removal directly through your county’s website.
| Date | Event | Price | List to Sale | Price per Sq Ft |
|---|---|---|---|---|
| 10/15/2012 10/15/12 | Sold | $344,000 | -0.3% | $135 / Sq Ft |
| 08/07/2012 08/07/12 | Pending | -- | -- | -- |
| 08/03/2012 08/03/12 | For Sale | $344,900 | -- | $136 / Sq Ft |
We collect this data history from publicly available records. To have your information removed, we recommend requesting removal directly through your county’s website.
| Year | Tax Paid | Tax Assessment Tax Assessment Total Assessment is a certain percentage of the fair market value that is determined by local assessors to be the total taxable value of land and additions on the property. | Land | Improvement |
|---|---|---|---|---|
| 2025 | $9,056 | $490,100 | $112,500 | $377,600 |
| 2023 | $8,015 | $490,100 | $112,500 | $377,600 |
| 2022 | $8,009 | $490,100 | $112,500 | $377,600 |
| 2021 | $8,043 | $408,000 | $113,300 | $294,700 |
| 2020 | $8,152 | $408,000 | $113,300 | $294,700 |
| 2019 | $7,748 | $408,000 | $113,300 | $294,700 |
| 2018 | $7,069 | $408,000 | $113,300 | $294,700 |
| 2017 | $7,320 | $366,100 | $124,000 | $242,100 |
| 2016 | $7,262 | $366,100 | $124,000 | $242,100 |
| 2015 | $7,430 | $366,100 | $124,000 | $242,100 |
| 2014 | $6,783 | $316,700 | $94,300 | $222,400 |
| 2013 | $5,995 | $316,700 | $94,300 | $222,400 |
S
Seller's Agent in 2012
Sam Simon
First Weber Inc
N
Buyer's Agent in 2012
Nick Simon
Realty Executives
Source: South Central Wisconsin Multiple Listing Service
MLS Number: 1663124
APN: 0708-142-3940-6
Disclaimer: Certain information contained herein is derived from information provided by parties other than Homes.com. All information provided is deemed reliable, but is not guaranteed to be accurate and should be independently verified.
IDX information is provided exclusively for personal, non-commercial use, and may not be used for any purpose other than to identify prospective properties consumers may be interested in purchasing. Information is deemed reliable but not guaranteed.
Ask me questions while you tour the home.