
John Hughson
Long & Foster Real Estate, Inc.
(202) 883-8894
108 Total Sales
1 in Towson
$536,000 Price


Estimated Value: $368,000 - $412,000
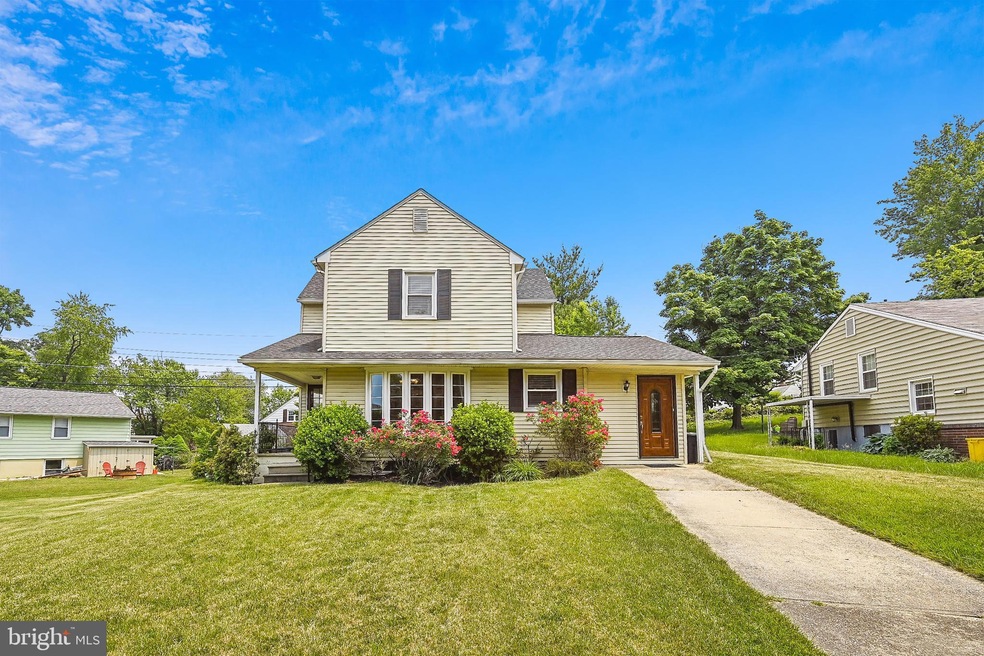
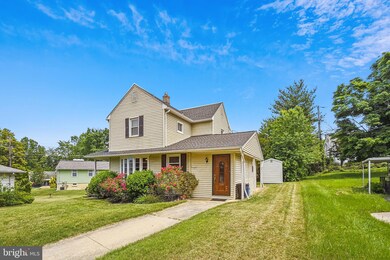
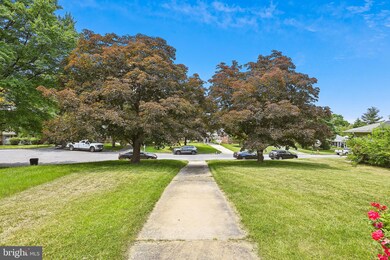
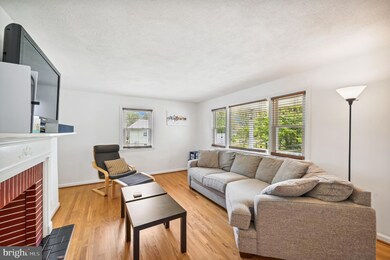
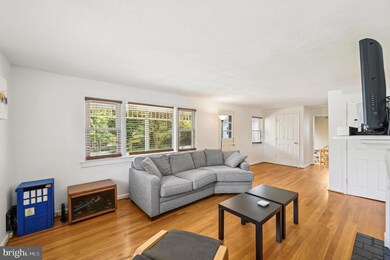
Welcome to 1405 Shefford Road! This beautiful light-filled Loch Hill home features a large eat-in kitchen with high ceilings, plenty of counter space and storage. As you enter you will notice the lovely hardwood floors throughout, a spacious living room, and dining room with a bay window. The home has a powder room on the first level, 3 nicely sized bedrooms, and 1 full bathroom on the second level. The home’s lower level has plenty of room for storage as well as another half bath. The roof was replaced in 2021 and includes a warranty, new chimney in 2021, new double glazed bay window installed in 2022. With easy access to Towson and to downtown Baltimore, the home’s location is ideal. The generous yard and garden area is home to a variety of local wildlife, including rabbits, foxes and deer! This home has it all and is ready for its new owner. Schedule your appointment today!
Last Agent to Sell the Property
(410) 886-7342 persiaswift@compass.com Compass Listed on: 05/25/2023
We collect this data history from publicly available records. To have your information removed, we recommend requesting removal directly through your county’s website.
John Hughson
Long & Foster Real Estate, Inc.
(202) 883-8894
108 Total Sales
1 in Towson
$536,000 Price
Melissa Kesner-Fultz
Coldwell Banker Realty
(667) 771-5218
84 Total Sales
1 in Towson
$500,000 Price
Jan Hayden
Coldwell Banker Realty
(667) 771-2937
42 Total Sales
1 in Towson
$365,000 Price
Nicole Callender
Keller Williams Realty Delmarva
(443) 251-3558
227 Total Sales
2 in Towson
$308K - $423K Price Range
Theresa Kemp
AB & Co Realtors, Inc.
(959) 230-0448
89 Total Sales
3 in Towson
$260K - $515K Price Range
Bob Lucido
Keller Williams Lucido Agency
(667) 303-1729
2,560 Total Sales
16 in Towson
$100K - $795K Price Range
We collect this data history from publicly available records. To have your information removed, we recommend requesting removal directly through your county’s website.
| Date | Buyer | Sale Price | Title Company |
|---|---|---|---|
| $347,000 | Eagle Title | ||
| Rafferty Ian P | $254,900 | Champion Title & Setmnt Inc | |
| Brezee Jay | $239,000 | Powerhouse Title Group Llc | |
| Wheeler Jillian | $190,000 | -- | |
| The Washington Savings Bank Fsb | $160,000 | -- | |
| Thompson George T | $200,000 | -- | |
| Williams Catherine G | -- | -- | |
| Williams Catherine G | -- | -- |
We collect this data history from publicly available records. To have your information removed, we recommend requesting removal directly through your county’s website.
| Date | Status | Borrower | Loan Amount |
|---|---|---|---|
| Open | $340,714 | ||
| Previous Owner | Rafferty Ian P | $229,410 | |
| Previous Owner | Brezee Jay | $244,736 | |
| Previous Owner | Wheeler Jillian | $152,000 | |
| Previous Owner | Thompson George T | $269,600 |
We collect this data history from publicly available records. To have your information removed, we recommend requesting removal directly through your county’s website.
| Date | Event | Price | List to Sale | Price per Sq Ft | Prior Sale |
|---|---|---|---|---|---|
| 08/11/2023 08/11/23 | Sold | $347,000 | +5.2% | $236 / Sq Ft | |
| 06/20/2023 06/20/23 | Pending | -- | -- | -- | |
| 06/06/2023 06/06/23 | Price Changed | $329,900 | -4.4% | $225 / Sq Ft | |
| 05/25/2023 05/25/23 | For Sale | $345,000 | +35.3% | $235 / Sq Ft | |
| 03/25/2019 03/25/19 | Sold | $254,900 | 0.0% | $156 / Sq Ft | View Prior Sale |
| 02/26/2019 02/26/19 | Pending | -- | -- | -- | |
| 02/13/2019 02/13/19 | Price Changed | $254,900 | -5.6% | $156 / Sq Ft | |
| 01/03/2019 01/03/19 | Price Changed | $269,900 | -3.6% | $165 / Sq Ft | |
| 10/24/2018 10/24/18 | For Sale | $279,900 | -- | $171 / Sq Ft |
We collect this data history from publicly available records. To have your information removed, we recommend requesting removal directly through your county’s website.
| Year | Tax Paid | Tax Assessment Tax Assessment Total Assessment is a certain percentage of the fair market value that is determined by local assessors to be the total taxable value of land and additions on the property. | Land | Improvement |
|---|---|---|---|---|
| 2025 | $3,922 | $287,800 | $91,900 | $195,900 |
| 2024 | $3,922 | $273,733 | $0 | $0 |
| 2023 | $1,885 | $259,667 | $0 | $0 |
| 2022 | $3,575 | $245,600 | $85,600 | $160,000 |
| 2021 | $3,100 | $239,700 | $0 | $0 |
| 2020 | $3,317 | $233,800 | $0 | $0 |
| 2019 | $2,762 | $227,900 | $85,600 | $142,300 |
| 2018 | $3,022 | $217,900 | $0 | $0 |
| 2017 | $2,680 | $207,900 | $0 | $0 |
| 2016 | $2,905 | $197,900 | $0 | $0 |
| 2015 | $2,905 | $197,900 | $0 | $0 |
| 2014 | $2,905 | $197,900 | $0 | $0 |
Seller's Agent in 2023
Persia Swift
Compass
(443) 470-9595
106 Total Sales
Buyer's Agent in 2023
Jessica Dailey
Compass
(443) 838-8204
265 Total Sales
Seller's Agent in 2019
Ryan Miller
Core Maryland Real Estate LLC
(443) 417-3837
71 Total Sales
Seller Co-Listing Agent in 2019
David Ostrowski
RE/MAX
(443) 421-4736
Buyer's Agent in 2019
Marisol Bonds
Samson Properties
(443) 799-4663
64 Total Sales
Seller's Agent in 2015
Patricia Lorek
Coldwell Banker (NRT-Southeast-MidAtlantic)
(410) 215-1313
1 Total Sale
Source: Bright MLS
MLS Number: MDBC2068376
APN: 09-0903371560
Disclaimer: Certain information contained herein is derived from information provided by parties other than Homes.com. All information provided is deemed reliable, but is not guaranteed to be accurate and should be independently verified.
The data relating to real estate for sale on this website appears in part through the BRIGHT Internet Data Exchange program, a voluntary cooperative exchange of property listing data between licensed real estate brokerage firms, and is provided by BRIGHT through a licensing agreement.
Listing information is from various brokers who participate in the Bright MLS IDX program and not all listings may be visible on the site.
The property information being provided on or through the website is for the personal, non-commercial use of consumers and such information may not be used for any purpose other than to identify prospective properties consumers may be interested in purchasing.
Some properties which appear for sale on the website may no longer be available because they are for instance, under contract, sold or are no longer being offered for sale.
Property information displayed is deemed reliable but is not guaranteed.
Copyright 2026 Bright MLS, Inc.
Ask me questions while you tour the home.