
Marcus Rush
Compass
(302) 240-4561
200 Total Sales
1 in Glasgow
$260,000 Price
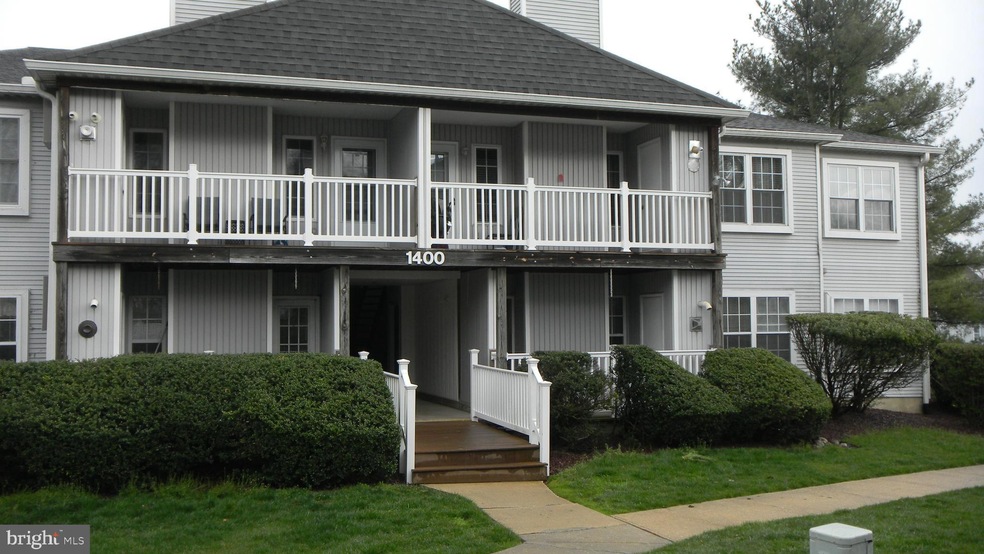
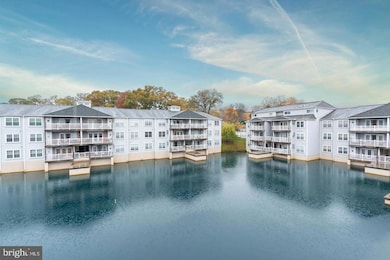
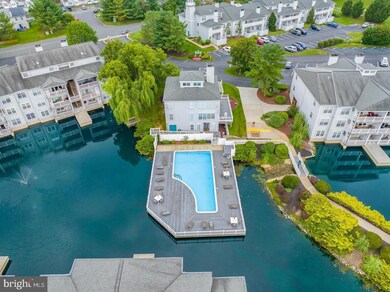
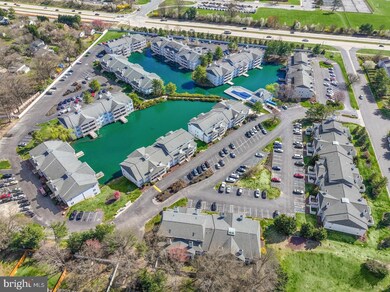

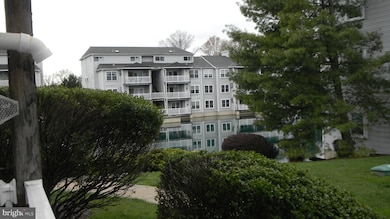

Welcome to 1405 Waters Edge Drive. What an opportunity for a first-time home buyer, those wanting to downsize, an investor or a UD student. This two bedroom, two bath condo is perfect for you! Notice the open concept floor plan as you enter the condo. The living area features a wood burning fireplace, for ambiance on the cool evenings and there is an open breakfast bar into the kitchen, which seats two, for convenience. The kitchen features a dishwasher, gas cooking, stainless steel sink, with a garbage disposal and stainless steel appliances. Enjoy the warmer weather relaxing on your balcony, having your morning coffee or a beverage after work. Both bedrooms contain double closets and ceiling fans. There is also an in-unit laundry! Many amenities are available to the residents of Waters Edge. These include a clubhouse with an exercise room, an outdoor pool, a dog walking area, a scenic pond in the center of the community and ample parking, even for your visitors. The low monthly dues include all of this as well as outside maintenance and trash. A safe sidewalk also leads to a nearby shopping center with a grocery store, drug store, restaurant and other amenities. The YMCA and Glasgow Park are nearby. The major commuting routes of I-95, 40 and 896 make this condo a great location and it is perfect for anyone attending the University of Delaware. Come see this maintenance free condo and make it yours. Truly carefree living with all the conveniences nearby!
Last Agent to Sell the Property
(302) 378-8700 tinyshomes4u@aol.com RE/MAX Advantage Realty License #RA-0031244 Listed on: 04/07/2024
Last Buyer's Agent
(302) 504-6147 juan@crownhomesre.com Crown Homes Real Estate License #RS-0024278
Marcus Rush
Compass
(302) 240-4561
200 Total Sales
1 in Glasgow
$260,000 Price
Joseph Kreisher
RE/MAX Associates
(302) 281-1225
39 Total Sales
3 in Glasgow
$110K - $595K Price Range
Gary Williams
BHHS Fox & Roach-Christiana
(856) 672-7163
217 Total Sales
2 in Glasgow
$330K - $625K Price Range
Amanda Bradford
Crown Homes Real Estate
(302) 281-1914
170 Total Sales
7 in Glasgow
$283K - $535K Price Range
Octavia Williams
Century 21 Gold Key Realty
(302) 208-6653
121 Total Sales
6 in Glasgow
$220K - $420K Price Range
Temetris Hollis-Britt
KW Empower
(302) 314-0489
40 Total Sales
4 in Glasgow
$185K - $485K Price Range
We collect this data history from publicly available records. To have your information removed, we recommend requesting removal directly through your county’s website.
| Date | Event | Price | List to Sale | Price per Sq Ft |
|---|---|---|---|---|
| 06/13/2024 06/13/24 | Sold | $215,000 | -4.4% | -- |
| 05/13/2024 05/13/24 | Pending | -- | -- | -- |
| 04/07/2024 04/07/24 | For Sale | $224,900 | -- | -- |
We collect this data history from publicly available records. To have your information removed, we recommend requesting removal directly through your county’s website.
| Year | Tax Paid | Tax Assessment Tax Assessment Total Assessment is a certain percentage of the fair market value that is determined by local assessors to be the total taxable value of land and additions on the property. | Land | Improvement |
|---|---|---|---|---|
| 2025 | $1,775 | $218,000 | $30,000 | $188,000 |
| 2024 | -- | $36,000 | $5,400 | $30,600 |
| 2023 | $102 | $36,000 | $5,400 | $30,600 |
| 2022 | $103 | $36,000 | $5,400 | $30,600 |
| 2021 | $101 | $36,000 | $5,400 | $30,600 |
| 2020 | $99 | $36,000 | $5,400 | $30,600 |
| 2019 | $146 | $36,000 | $5,400 | $30,600 |
| 2018 | $87 | $36,000 | $5,400 | $30,600 |
| 2017 | $83 | $36,000 | $5,400 | $30,600 |
| 2016 | $83 | $36,000 | $5,400 | $30,600 |
| 2015 | $77 | $36,000 | $5,400 | $30,600 |
| 2014 | $77 | $36,000 | $5,400 | $30,600 |
Seller's Agent in 2024
Steve Tolmie
RE/MAX Advantage Realty
(302) 367-5852
36 Total Sales
Buyer's Agent in 2024
Juan Soto
Crown Homes Real Estate
(302) 824-3525
79 Total Sales
Source: Bright MLS
MLS Number: DENC2058978
APN: 11-017.00-048.C-0165
Disclaimer: Certain information contained herein is derived from information provided by parties other than Homes.com. All information provided is deemed reliable, but is not guaranteed to be accurate and should be independently verified.
The data relating to real estate for sale on this website appears in part through the BRIGHT Internet Data Exchange program, a voluntary cooperative exchange of property listing data between licensed real estate brokerage firms, and is provided by BRIGHT through a licensing agreement.
Listing information is from various brokers who participate in the Bright MLS IDX program and not all listings may be visible on the site.
The property information being provided on or through the website is for the personal, non-commercial use of consumers and such information may not be used for any purpose other than to identify prospective properties consumers may be interested in purchasing.
Some properties which appear for sale on the website may no longer be available because they are for instance, under contract, sold or are no longer being offered for sale.
Property information displayed is deemed reliable but is not guaranteed.
Copyright 2026 Bright MLS, Inc.
Ask me questions while you tour the home.