
Seller's Agent in 2025
Michael Lamperez
Caffery Real Estate, Inc.
(337) 519-8827
97 Total Sales



Estimated Value: $266,878
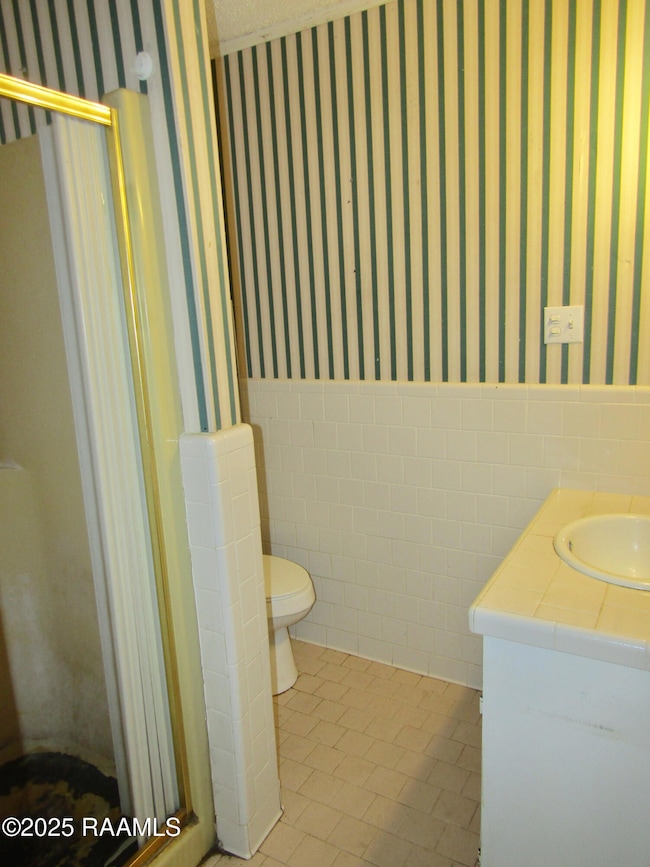
Solid home located on a corner lot in an established subdivision. Home features 5 bedrooms, 3 full baths, living room with fireplace & a bonus game room. The exterior features a fenced in back yard and a covered patio. Call for your showing today!
Last Agent to Sell the Property
Caffery Real Estate, Inc. License #995703666 Listed on: 04/03/2025
We collect this data history from publicly available records. To have your information removed, we recommend requesting removal directly through your county’s website.
We collect this data history from publicly available records. To have your information removed, we recommend requesting removal directly through your county’s website.
| Date | Buyer | Sale Price | Title Company |
|---|---|---|---|
| $130,343 | Attorney Only |
We collect this data history from publicly available records. To have your information removed, we recommend requesting removal directly through your county’s website.
| Date | Event | Price | List to Sale | Price per Sq Ft |
|---|---|---|---|---|
| 07/29/2025 07/29/25 | Sold | -- | -- | -- |
| 06/11/2025 06/11/25 | Pending | -- | -- | -- |
| 05/30/2025 05/30/25 | Price Changed | $115,000 | -4.1% | $45 / Sq Ft |
| 05/08/2025 05/08/25 | Price Changed | $119,900 | +860.0% | $47 / Sq Ft |
| 04/03/2025 04/03/25 | For Sale | $12,490 | -- | $5 / Sq Ft |
We collect this data history from publicly available records. To have your information removed, we recommend requesting removal directly through your county’s website.
| Year | Tax Paid | Tax Assessment Tax Assessment Total Assessment is a certain percentage of the fair market value that is determined by local assessors to be the total taxable value of land and additions on the property. | Land | Improvement |
|---|---|---|---|---|
| 2025 | $1,674 | $18,697 | $873 | $17,824 |
| 2024 | $1,650 | $18,697 | $873 | $17,824 |
| 2023 | $1,700 | $18,697 | $873 | $17,824 |
| 2022 | $1,248 | $18,697 | $873 | $17,824 |
| 2021 | $1,248 | $18,697 | $873 | $17,824 |
| 2017 | $716 | $18,697 | $873 | $17,824 |
| 2016 | $697 | $18,697 | $873 | $17,824 |
| 2014 | $1,592 | $18,569 | $873 | $17,696 |
Seller's Agent in 2025
Michael Lamperez
Caffery Real Estate, Inc.
(337) 519-8827
97 Total Sales
A
Buyer's Agent in 2025
Allen Duhe
Compass
(337) 254-7812
32 Total Sales
Source: REALTOR® Association of Acadiana
MLS Number: 2020022466
APN: 0503757000
Disclaimer: Certain information contained herein is derived from information provided by parties other than Homes.com. All information provided is deemed reliable, but is not guaranteed to be accurate and should be independently verified.
The data relating to real estate for sale on this web site comes in part from the IDX Program of the REALTOR® Association of Acadiana’ MLS. IDX information is provided exclusively for consumers' personal, non-commercial use and may not be used for any purpose other than to identify prospective properties consumers may be interested in purchasing. Information deemed reliable, but not guaranteed accurate.
Ask me questions while you tour the home.