
Dexter Wuller
Responds Quickly
RE/MAX Preferred
(618) 726-9634
148 Total Sales
24 in O'Fallon
$36K - $626K Price Range
Estimated Value: $500,000 - $546,000
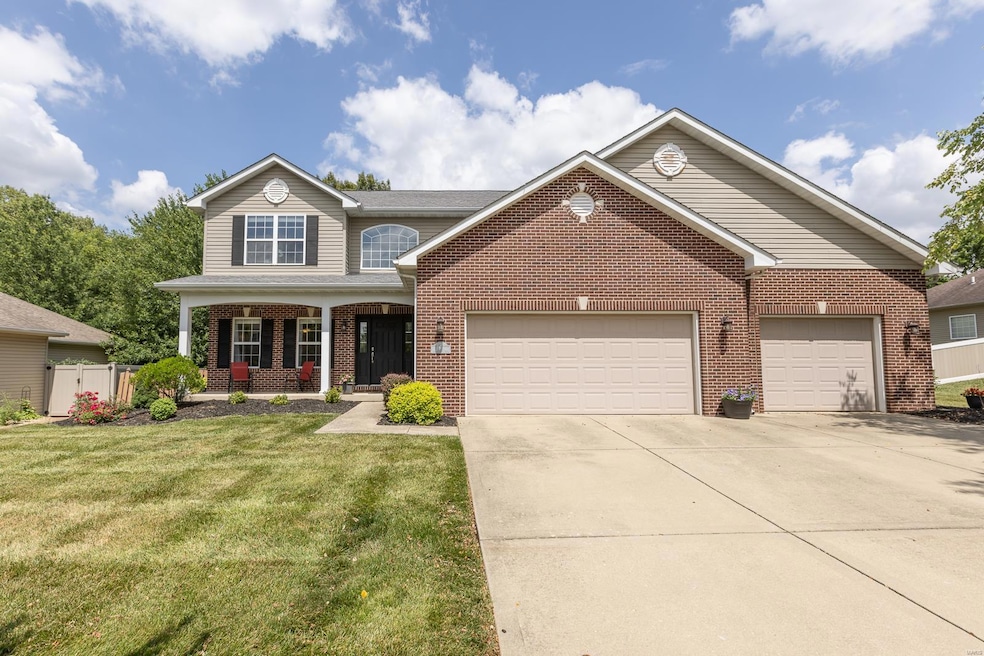
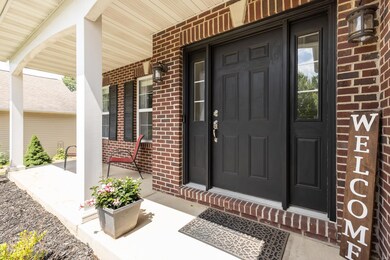
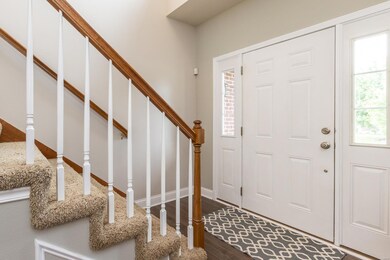
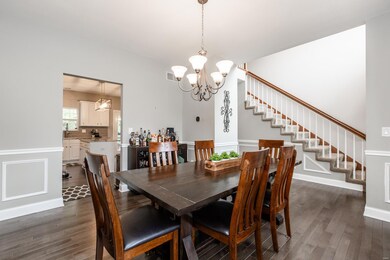
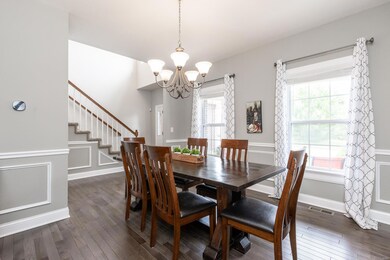
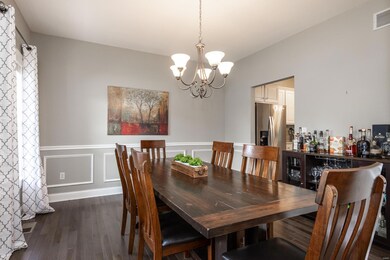

YOU WILL LOVE THIS SPACIOUS TWO-STORY HOME LOCATED IN THE PARCS OF ARBOR GREEN THAT SITS ON A LARGE TREE LINED LOT! Recently the main level was updated with NEW hardwood flooring throughout, NEW light fixtures, fresh paint and an updated kitchen that is now open to the family room. You will love the granite countertops, tile backsplash & white cabinetry. There is a center island w/ breakfast bar, a pantry, stainless appliances, a computer nook and a NEW patio door that leads to the NEW deck. The backyard is almost half an acre and overs privacy with mature trees along the back. Back inside you can make your way upstairs to three guest/kids bedrooms, full bath and the master bedroom suite. The master offers a large walk-in closet and a full bath with soaking tub and separate shower! Finishing off the top floor is an ample sized laundry area. Down stairs in the finished basement area you will find a rec room, bedroom and an additional full bath! This home has it all, don't wait!
Last Agent to Sell the Property
Homes By Janell License #471.020450 Listed on: 06/23/2023
We collect this data history from publicly available records. To have your information removed, we recommend requesting removal directly through your county’s website.
Dexter Wuller
RE/MAX Preferred
(618) 726-9634
148 Total Sales
24 in O'Fallon
$36K - $626K Price Range
Karen Sheesley
RE/MAX Preferred
(618) 726-9793
97 Total Sales
41 in O'Fallon
$20K - $543K Price Range
Michael Santanello
Strano & Associates
(618) 726-9055
176 Total Sales
13 in O'Fallon
$100K - $570K Price Range
Chad Sellers
Equity Realty Group, LLC
(618) 726-8528
213 Total Sales
1 in O'Fallon
$324,000 Price
Jennifer Faulkner
Gori Realtors, LLC
(618) 726-9615
152 Total Sales
2 in O'Fallon
$365K - $750K Price Range
Monny Sandifer
Coldwell Banker Brown Realtors
(618) 726-9659
85 Total Sales
2 in O'Fallon
$120K - $400K Price Range
We collect this data history from publicly available records. To have your information removed, we recommend requesting removal directly through your county’s website.
| Date | Buyer | Sale Price | Title Company |
|---|---|---|---|
| $470,000 | Community Title | ||
| Gonzales Christopher | $330,000 | Accommodation | |
| Bradley Daniel J | $277,500 | Landstar Title Company | |
| Huntington Chase Corp | $57,000 | Landstar Title Company |
We collect this data history from publicly available records. To have your information removed, we recommend requesting removal directly through your county’s website.
| Date | Status | Borrower | Loan Amount |
|---|---|---|---|
| Open | $494,897 | ||
| Closed | Kilbane Patrick J | $485,510 | |
| Previous Owner | Gonzales Christopher | $341,776 | |
| Previous Owner | Bradley Daniel J | $263,679 | |
| Previous Owner | Bradley Daniel J | $270,948 | |
| Previous Owner | Bradley Daniel J | $270,090 | |
| Previous Owner | Bradley Daniel J | $267,328 |
We collect this data history from publicly available records. To have your information removed, we recommend requesting removal directly through your county’s website.
| Date | Event | Price | List to Sale | Price per Sq Ft | Prior Sale |
|---|---|---|---|---|---|
| 08/04/2023 08/04/23 | Sold | $470,000 | 0.0% | $149 / Sq Ft | |
| 07/24/2023 07/24/23 | Pending | -- | -- | -- | |
| 06/23/2023 06/23/23 | For Sale | $470,000 | +42.5% | $149 / Sq Ft | |
| 07/06/2020 07/06/20 | Sold | $329,900 | 0.0% | $105 / Sq Ft | View Prior Sale |
| 05/27/2020 05/27/20 | For Sale | $329,900 | -- | $105 / Sq Ft | |
| 05/22/2020 05/22/20 | Pending | -- | -- | -- |
We collect this data history from publicly available records. To have your information removed, we recommend requesting removal directly through your county’s website.
| Year | Tax Paid | Tax Assessment Tax Assessment Total Assessment is a certain percentage of the fair market value that is determined by local assessors to be the total taxable value of land and additions on the property. | Land | Improvement |
|---|---|---|---|---|
| 2024 | $10,171 | $142,567 | $31,243 | $111,324 |
| 2023 | $9,050 | $126,143 | $27,644 | $98,499 |
| 2022 | $8,724 | $120,189 | $27,093 | $93,096 |
| 2021 | $8,418 | $114,075 | $25,715 | $88,360 |
| 2020 | $8,365 | $108,058 | $24,359 | $83,699 |
| 2019 | $8,164 | $108,058 | $24,359 | $83,699 |
| 2018 | $7,386 | $97,748 | $26,044 | $71,704 |
| 2017 | $7,321 | $93,783 | $24,988 | $68,795 |
| 2016 | $7,307 | $104,534 | $24,424 | $80,110 |
| 2014 | $6,240 | $84,026 | $18,131 | $65,895 |
| 2013 | $6,434 | $85,575 | $18,465 | $67,110 |
Seller's Agent in 2023
Janell Schmittling
Homes By Janell
(618) 444-6141
798 Total Sales
Buyer's Agent in 2023
Shannon Scott
Keller Williams Marquee
(618) 604-8359
320 Total Sales
Seller's Agent in 2020
Stephen Ellerbrake
Keller Williams Pinnacle
(618) 791-8773
243 Total Sales
Source: MARIS MLS
MLS Number: MIS23035293
APN: 03-24.0-204-012
Disclaimer: Certain information contained herein is derived from information provided by parties other than Homes.com. All information provided is deemed reliable, but is not guaranteed to be accurate and should be independently verified.
All data is obtained from various sources and may not have been verified by broker or MLS GRID. Supplied Open House Information is subject to change without notice. All information should be independently reviewed and verified for accuracy. Properties may or may not be listed by the office/agent presenting the information. Some IDX listings have been excluded from this website.
Listings courtesy of MARIS MLS as distributed by MLS GRID.
Based on information submitted to the MLS GRID
Ask me questions while you tour the home.