W
Seller's Agent in 2016
Wendy Uzelac
RE/MAX Advantage Plus

Estimated Value: $297,274
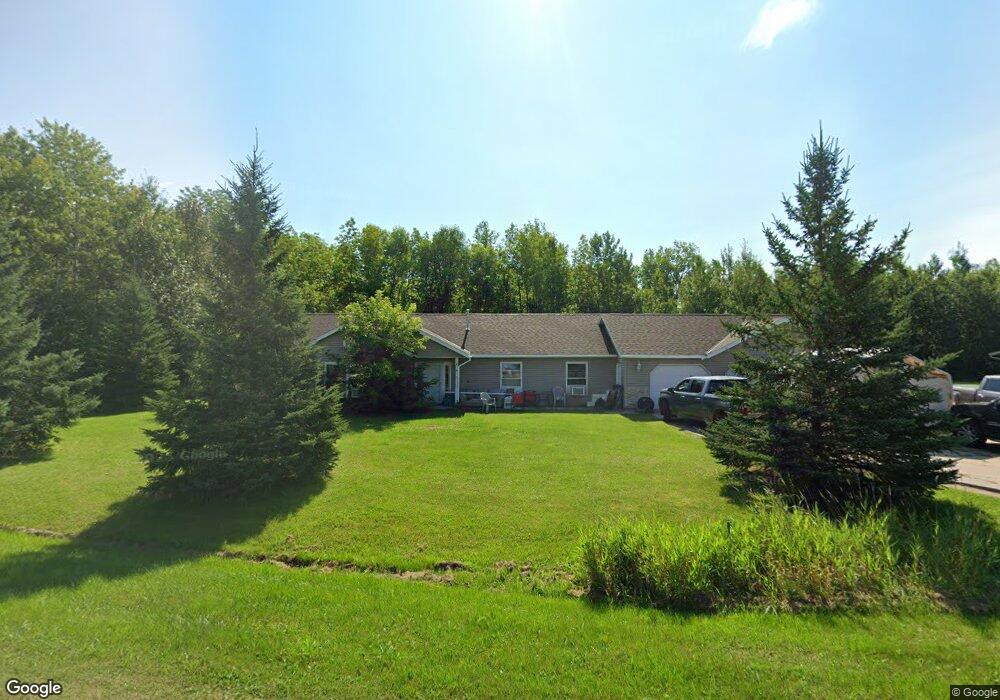
Spacious newer one level home on over an acre with city utilities. Wonderful open feel floor plan with foyer entry, vaults and hickory floors. The kitchen has loads of cabinets and lots of counter space including a breakfast bar with unique pendant lights. Spacious master suite with walk in closet, full bath and separate access to the deck. Extras include a den, gas fireplace, extra wide doorways and halls, in floor heat and heated 3 stall attached garage. Great location in newer construction neighborhood near the community fields.
Last Agent to Sell the Property
Wendy Uzelac
RE/MAX Advantage Plus License #20329645 Listed on: 07/31/2016

Last Buyer's Agent
Kristie Sabin
Move it Real Estate Group License #40058411
We collect this data history from publicly available records. To have your information removed, we recommend requesting removal directly through your county’s website.
We collect this data history from publicly available records. To have your information removed, we recommend requesting removal directly through your county’s website.
| Date | Buyer | Sale Price | Title Company |
|---|---|---|---|
| $187,000 | -- | ||
| -- | Affinity Plus Title Company |
We collect this data history from publicly available records. To have your information removed, we recommend requesting removal directly through your county’s website.
| Date | Status | Borrower | Loan Amount |
|---|---|---|---|
| Open | $172,048 | ||
| Closed | $173,035 | ||
| Closed | $187,000 | ||
| Previous Owner | $125,000 | ||
| Previous Owner | $10,000 | ||
| Previous Owner | $167,625 |
We collect this data history from publicly available records. To have your information removed, we recommend requesting removal directly through your county’s website.
| Date | Event | Price | List to Sale | Price per Sq Ft |
|---|---|---|---|---|
| 09/19/2016 09/19/16 | Sold | $187,000 | -- | $99 / Sq Ft |
| 07/31/2016 07/31/16 | Pending | -- | -- | -- |
We collect this data history from publicly available records. To have your information removed, we recommend requesting removal directly through your county’s website.
| Year | Tax Paid | Tax Assessment Tax Assessment Total Assessment is a certain percentage of the fair market value that is determined by local assessors to be the total taxable value of land and additions on the property. | Land | Improvement |
|---|---|---|---|---|
| 2024 | $81 | $215,600 | $9,200 | $206,400 |
| 2023 | $45 | $215,600 | $9,200 | $206,400 |
| 2022 | $45 | $215,600 | $9,200 | $206,400 |
| 2021 | $45 | $180,200 | $9,400 | $170,800 |
| 2020 | $45 | $180,200 | $9,400 | $170,800 |
| 2019 | $45 | $180,200 | $9,400 | $170,800 |
| 2018 | $182 | $180,200 | $9,400 | $170,800 |
| 2017 | $134 | $0 | $0 | $0 |
| 2016 | $1,842 | $0 | $0 | $0 |
| 2015 | $3,152 | $0 | $0 | $0 |
| 2014 | -- | $0 | $0 | $0 |
W
Seller's Agent in 2016
Wendy Uzelac
RE/MAX Advantage Plus
K
Buyer's Agent in 2016
Kristie Sabin
Move it Real Estate Group
Source: Range Association of REALTORS®
MLS Number: 129680
APN: 89-415-0415
Disclaimer: Certain information contained herein is derived from information provided by parties other than Homes.com. All information provided is deemed reliable, but is not guaranteed to be accurate and should be independently verified.
IDX information is provided exclusively for personal, non-commercial use, and may not be used for any purpose other than to identify prospective properties consumers may be interested in purchasing. Information is deemed reliable but not guaranteed.
Ask me questions while you tour the home.