
John Smucker
McGraw, REALTORS
(539) 999-0302
147 Total Sales
2 in Glenpool
$330K - $420K Price Range
Estimated Value: $285,000 - $290,000
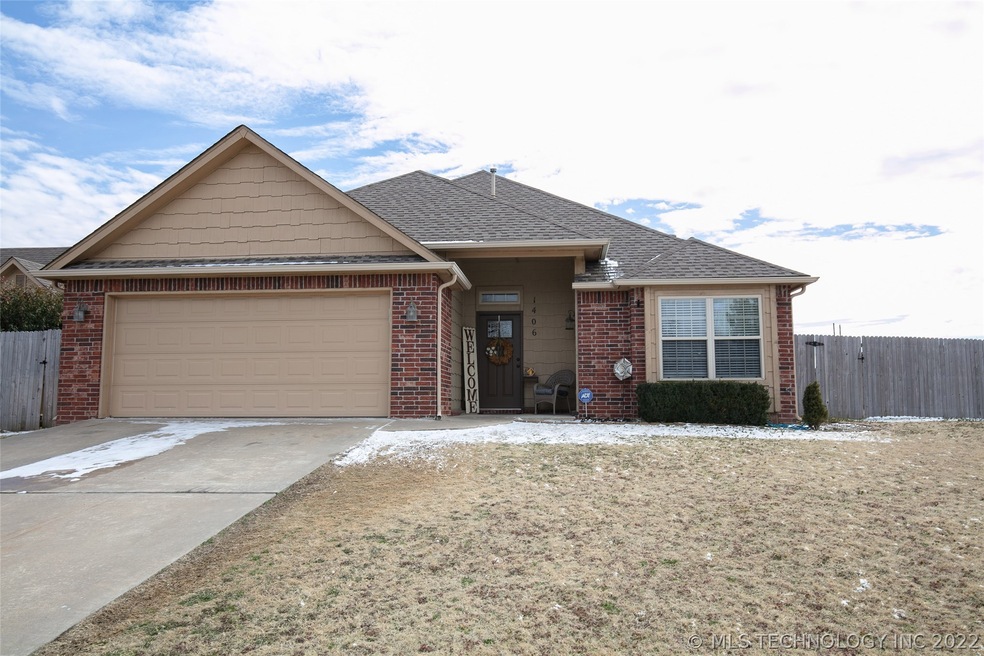
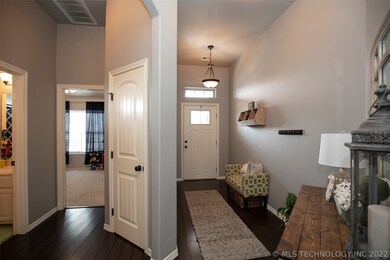
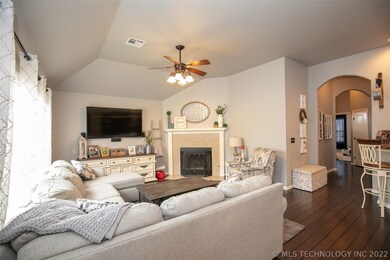
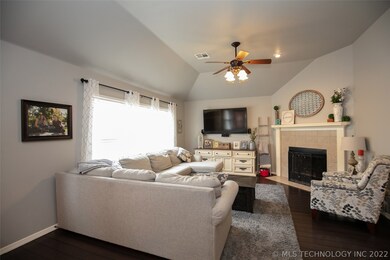
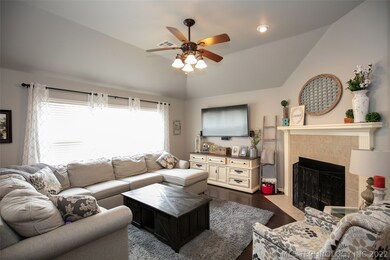
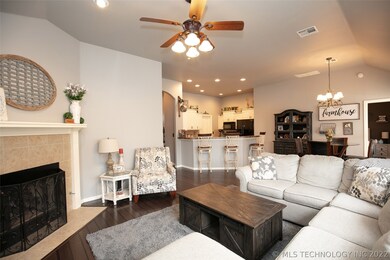
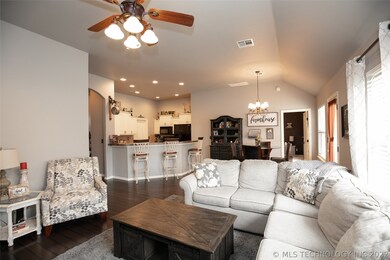
Charming home on a cul-de-sac corner lot. Split floor plan, spacious master suite, open living area, 10' ceilings, beautiful kitchen.
Last Agent to Sell the Property
Joey Toler
Inactive Office License #148751 Listed on: 03/05/2019
Last Buyer's Agent
Patricia Avis
Radergroup Referral Associates License #154096
We collect this data history from publicly available records. To have your information removed, we recommend requesting removal directly through your county’s website.
John Smucker
McGraw, REALTORS
(539) 999-0302
147 Total Sales
2 in Glenpool
$330K - $420K Price Range
Melody Buffington
Chinowth & Cohen
(539) 233-0362
55 Total Sales
2 in Glenpool
$228K - $290K Price Range
Mary Carter
Coldwell Banker Select
(539) 217-2265
231 Total Sales
4 in Glenpool
$41K - $255K Price Range
Garrett Robinson
MORE Agency
(918) 398-4342
60 Total Sales
1 in Glenpool
$227,500 Price
Jennifer Blackwell
eXp Realty, LLC (BO)
(918) 288-0585
24 Total Sales
1 in Glenpool
$199,000 Price
Juli Couch
McGraw, REALTORS
(539) 233-0779
76 Total Sales
1 in Glenpool
$239,900 Price
We collect this data history from publicly available records. To have your information removed, we recommend requesting removal directly through your county’s website.
| Date | Buyer | Sale Price | Title Company |
|---|---|---|---|
| -- | Apex Ttl & Closing Svcs Llc | ||
| Swinney Michael Ray | $166,000 | Executive Title & Escrow | |
| Berryman Andrew L | $142,500 | None Availableamerican Eagle | |
| Jpmorgan Chase Bank | -- | None Available | |
| Resendiz Erick | $150,500 | Allegiance Title & Escrow Ll | |
| Wynncrest Homes Llc | $26,500 | None Available |
We collect this data history from publicly available records. To have your information removed, we recommend requesting removal directly through your county’s website.
| Date | Status | Borrower | Loan Amount |
|---|---|---|---|
| Open | $159,900 | ||
| Closed | Swinney Michael Ray | $157,700 | |
| Previous Owner | Berryman Andrew L | $145,382 | |
| Previous Owner | Resendiz Erick | $153,571 | |
| Previous Owner | Morrow William Z | $106,400 | |
| Previous Owner | Morrow William Z | $35,500 | |
| Previous Owner | Wynncrest Homes Llc | $109,600 |
We collect this data history from publicly available records. To have your information removed, we recommend requesting removal directly through your county’s website.
| Date | Event | Price | List to Sale | Price per Sq Ft | Prior Sale |
|---|---|---|---|---|---|
| 04/26/2019 04/26/19 | Sold | $166,000 | +0.6% | $112 / Sq Ft | |
| 03/05/2019 03/05/19 | Pending | -- | -- | -- | |
| 03/05/2019 03/05/19 | For Sale | $165,000 | +15.8% | $111 / Sq Ft | |
| 08/01/2014 08/01/14 | Sold | $142,475 | +1.8% | $96 / Sq Ft | View Prior Sale |
| 02/23/2014 02/23/14 | Pending | -- | -- | -- | |
| 02/23/2014 02/23/14 | For Sale | $140,000 | -- | $94 / Sq Ft |
We collect this data history from publicly available records. To have your information removed, we recommend requesting removal directly through your county’s website.
| Year | Tax Paid | Tax Assessment Tax Assessment Total Assessment is a certain percentage of the fair market value that is determined by local assessors to be the total taxable value of land and additions on the property. | Land | Improvement |
|---|---|---|---|---|
| 2025 | $2,661 | $22,196 | $3,163 | $19,033 |
| 2024 | $2,357 | $21,138 | $3,149 | $17,989 |
| 2023 | $2,357 | $20,131 | $3,199 | $16,932 |
| 2022 | $2,210 | $19,173 | $3,465 | $15,708 |
| 2021 | $2,137 | $18,260 | $3,300 | $14,960 |
| 2020 | $2,153 | $18,260 | $3,300 | $14,960 |
| 2019 | $1,959 | $16,500 | $3,300 | $13,200 |
| 2018 | $1,950 | $16,500 | $3,300 | $13,200 |
| 2017 | $1,908 | $16,500 | $3,300 | $13,200 |
| 2016 | $1,928 | $16,500 | $3,300 | $13,200 |
| 2015 | $1,917 | $16,500 | $3,300 | $13,200 |
| 2014 | $1,933 | $16,555 | $3,300 | $13,255 |
JT
Seller's Agent in 2019
Joey Toler
Inactive Office
PA
Buyer's Agent in 2019
Patricia Avis
Radergroup Referral Associates
Seller's Agent in 2014
Daneen Shepherd
DS Realty
(918) 630-0069
31 Total Sales
Buyer's Agent in 2014
Cindy Quinton
Keller Williams Advantage
(918) 948-5666
70 Total Sales
Source: MLS Technology
MLS Number: 1908036
APN: 85111-72-13-21880
Disclaimer: Certain information contained herein is derived from information provided by parties other than Homes.com. All information provided is deemed reliable, but is not guaranteed to be accurate and should be independently verified.
IDX information is provided exclusively for personal, non-commercial use, and may not be used for any purpose other than to identify prospective properties consumers may be interested in purchasing.
Information is deemed reliable but not guaranteed.
Ask me questions while you tour the home.