
Gene Pitzer
Real Broker, LLC - Carolina Collective Realty
(888) 311-6835
142 Total Sales
1 in North Ridge
$430,000 Price


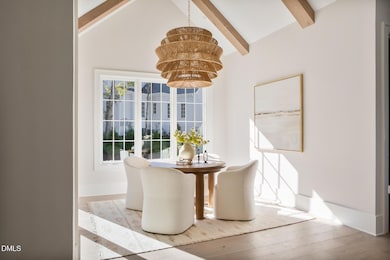

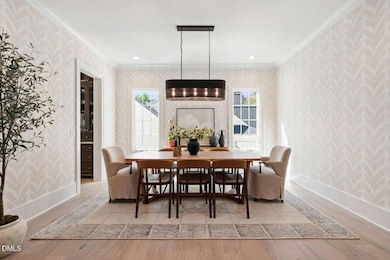
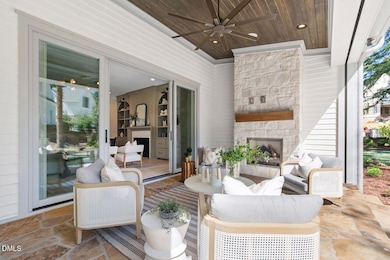
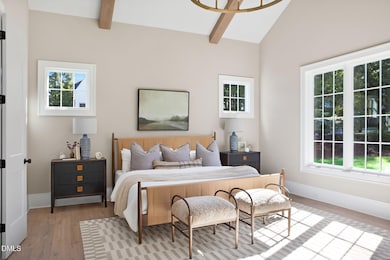
Set in the pristine North Ridge Country Club-- near coffee shops, parks, grocery options, and greenway access, this new construction home by Halcyon Homes offers 4,343 square feet of thoughtfully planned living space with a flexible layout and extensive storage throughout. Designed for both daily living and long-term adaptability, the floor plan balances open gathering areas with well-defined rooms. The main level centers around an open family room and kitchen that serve as the heart of the home. A first-floor primary suite, separate guest suite, and dedicated office provide multiple options for privacy, work-from-home use, or multi-generational living. The kitchen features quartz countertops, a large island, pantry, built-in features, and a defined breakfast area, with clear sightlines to the family room fireplace. Living spaces flow naturally while remaining distinct, supporting everyday routines and entertaining alike. The rear porch extends directly from the main living areas and includes retractable screens and a fireplace, creating a functional indoor-outdoor space suitable for dining, relaxing, and year-round use. Upstairs, three additional bedrooms with walk-in closets are joined by a spacious bonus room and a separate flex room ideal for office, fitness, or media use. Two dedicated storage rooms add a level of functionality not often found in new construction. Mudroom and laundry areas are conveniently located off the garage entry. An oversized three-car attached garage (approximately 21.8 × 32.7) provides space for vehicles, storage, and hobbies. Exterior finishes include brick and stone accents, and the home sits on approximately 0.36 acres with no HOA. Located close to nearby amenities including coffee shops, grocery stores, parks, trail connections, and North Raleigh corridors, the property offers convenient access to shopping, dining, and outdoor destinations, including the Falls River and Durant Nature Preserve corridor.
Last Agent to Sell the Property
Compass -- Raleigh License #209948 Listed on: 10/03/2025
Gene Pitzer
Real Broker, LLC - Carolina Collective Realty
(888) 311-6835
142 Total Sales
1 in North Ridge
$430,000 Price
Jeremy Cleveland
Keller Williams Elite Realty
(984) 867-2258
215 Total Sales
2 in North Ridge
$158K - $265K Price Range
Matt Perry
Keller Williams Elite Realty
(984) 228-2970
754 Total Sales
14 in North Ridge
$197K - $1.3M Price Range
Karen Wishon
Raleigh Custom Realty, LLC
(984) 777-8290
19 Total Sales
2 in North Ridge
$1.5M - $2.8M Price Range
Linda Craft
Linda Craft Team, REALTORS
(984) 459-7445
779 Total Sales
14 in North Ridge
$180K - $826K Price Range
Cindy Poole Roberts
Merriment Realty
(984) 205-7175
67 Total Sales
3 in North Ridge
$365K - $2.7M Price Range
We collect this data history from publicly available records. To have your information removed, we recommend requesting removal directly through your county’s website.
| Date | Event | Price | List to Sale | Price per Sq Ft |
|---|---|---|---|---|
| 05/15/2026 05/15/26 | Sold | $2,575,000 | -0.9% | $593 / Sq Ft |
| 03/28/2026 03/28/26 | Pending | -- | -- | -- |
| 12/04/2025 12/04/25 | Price Changed | $2,599,000 | -2.8% | $598 / Sq Ft |
| 10/03/2025 10/03/25 | For Sale | $2,675,000 | -- | $616 / Sq Ft |
Seller's Agent in 2026
Gretchen Coley
Compass -- Raleigh
(919) 283-5237
16 in this area
1,188 Total Sales
Seller Co-Listing Agent in 2026
Devin Curlings
Compass -- Raleigh
(843) 685-0879
5 in this area
252 Total Sales
C
Buyer's Agent in 2026
Clair Green
NextHome Triangle Properties
(919) 302-0378
3 in this area
56 Total Sales
C
Buyer's Agent in 2026
Clair Fullerton
Rockridge Realty, Inc.
Source: Doorify MLS
MLS Number: 10125542
APN: 1717.10-35-1785-000
Disclaimer: Certain information contained herein is derived from information provided by parties other than Homes.com. All information provided is deemed reliable, but is not guaranteed to be accurate and should be independently verified.
Some IDX listings have been excluded from this IDX display. Brokers make an effort to deliver accurate information, but buyers should independently verify any information on which they will rely in a transaction. The listing broker shall not be responsible for any typographical errors, misinformation, or misprints, and they shall be held totally harmless from any damages arising from reliance upon this data. This data is provided exclusively for consumers’ personal, non-commercial use. Listings marked with an icon are provided courtesy of the Doorify MLS, Inc. of North Carolina, Internet Data Exchange Database. Closed (sold) listings may have been listed and/or sold by a real estate firm other than the firm(s) featured on this website. Closed data is not available until the sale of the property is recorded in the MLS. Home sale data is not an appraisal, CMA, competitive or comparative market analysis, or home valuation of any property. Copyright 2026 Doorify MLS, Inc. of North Carolina. All rights reserved.
Ask me questions while you tour the home.