$895,000

1406 J r Ct Sandpoint, ID 83864

Estimated payment $5,255/month

Total Views 5,062
4 Beds
3 Baths
3,324 Sq Ft
$269 Price per Sq Ft

Highlights

  • Lake View
  • Waterfront
  • Breakfast Area or Nook
  • Washington Elementary School Rated A-
  • Covered Patio or Porch
  • Cul-De-Sac

About This Home

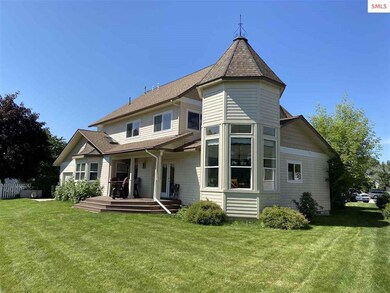
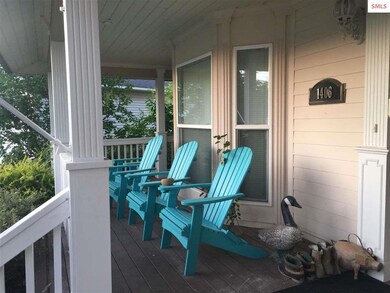
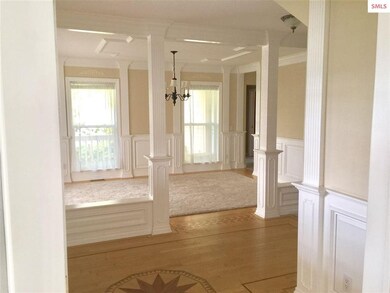
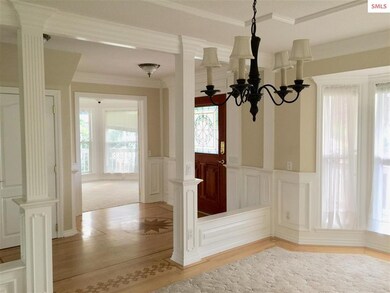
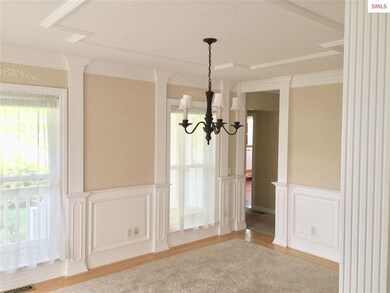
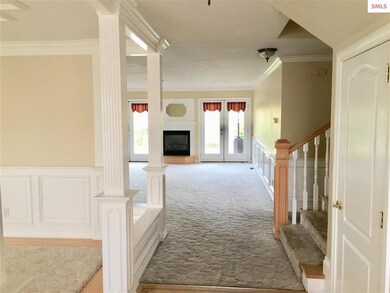
Welcome to Northshore, a coveted community with a private sandy beach, day dock, BBQs, and picnic area just a 1-minute stroll from property. This spacious Victorian-style home offers over 3,300 SqFt of living space with 4 bedrooms, 2.5 baths, 2 family rooms, and an office w/ abundant natural light a luxurious trim. A unique peaceful third-floor room with lake views could be a bedroom, art room, or library. Enjoy a thoughtfully updated interior with granite countertops, newer appliances, fresh paint, new flooring on the main level, and modern lighting. Maintain comfortable temperatures as first & second floors each have a dedicated furnace and AC unit. Both Furnaces & both AC units replaced in 2026. The main level includes a primary bedroom w/ensuite bathroom, office, kitchen, formal dining room, breakfast nook, family room, 1/2 bath, and a Laundry room, while upstairs features three bedrooms, a full bath, and an extra large family room. The double-deep garage has doors on both ends --perfect for boats or toys. Exterior upgrades include new paint & new decking backyard. The covered wrap-around front porch and mature landscaping invite relaxation. Located within walking/biking distance to beaches, schools, War Memorial Field, shops, and restaurants. Just minutes to Schweitzer Mountain Ski Resort, Lake Pend Orielle, and endless outdoor adventures. Come and see --you won't be disappointed!

Listing Agent

Cindy Kramer

Right Choice Realty Group, LLC License #SP51011 Listed on: 05/12/2026

Home Details

Home Type

  • Single Family

Est. Annual Taxes

  • $5,391

Year Built

  • Built in 2000

Lot Details

  • 12,197 Sq Ft Lot
  • Waterfront
  • Cul-De-Sac
  • Landscaped
  • Level Lot

Parking

  • Attached Garage

Property Views

  • Lake
  • Mountain
  • Neighborhood

Home Design

  • Concrete Foundation
  • Frame Construction
  • Shingle Roof
  • Composition Roof
  • Lap Siding
  • Shingle Siding

Interior Spaces

  • 3,324 Sq Ft Home
  • Multi-Level Property
  • Partially Furnished
  • Skylights
  • Crawl Space

Kitchen

  • Breakfast Area or Nook
  • Breakfast Bar
  • Built-In Oven
  • Cooktop
  • Microwave
  • Dishwasher
  • Disposal

Flooring

  • Carpet
  • Tile
  • Luxury Vinyl Plank Tile

Bedrooms and Bathrooms

  • 4 Bedrooms | 1 Main Level Bedroom
  • 3 Bathrooms

Laundry

  • Laundry Room
  • Electric Dryer
  • Washer

Outdoor Features

  • Covered Deck
  • Covered Patio or Porch
  • Rain Gutters

Utilities

  • Forced Air Heating and Cooling System
  • Heating System Uses Natural Gas
  • Furnace
  • Gas Available
  • Electric Water Heater
  • High Speed Internet

Community Details

  • Property has a Home Owners Association
  • Association fees include ground maintenance
  • Northshore Subdivision

Listing and Financial Details

  • Assessor Parcel Number RPS36480030020A

Home Details

Home Type

Single Family

Est. Annual Taxes

$5,391

Year Built

Built in 2000

Lot Details

0.28 Acres

Listing Details

  • Property Sub Type: Site Built < 2 Acre
  • Prop. Type: Residential
  • Lot Size Acres: 0.28
  • Road Surface Type: Paved
  • Water Body Name: Pend Oreille Lake
  • Subdivision Name: Northshore
  • Directions: From Hwy 2, Left heading south on Division Ave, Right on Northshore Dr, Right on JR Court, home on Right.
  • Year Built: 2000
  • General Property Description:Lot Acres2: 0.28
  • General Property Description:Lot Type 1: Residential
  • Legal and Taxes:Zoning2: residential
  • Legal and Taxes:Tax Year2: 2025
  • View:Mountain(s): Yes
  • View:Neighborhood: Yes
  • Road Paved: Yes
  • Water:City5: Yes
  • Sewer:City Sewer: Yes
  • General Property Description:Building Style: Multi-Level
  • General Property Description:New Construction: No
  • Property Subject to:Homeowners Assoc: Yes
  • Property Subject to:Flood Zone: No
  • Common Walls:No Common Walls: Yes
  • Fuel:Electric: Yes
  • Appliances Microwave: Yes
  • Appliances Refrigerators: Yes
  • Washers: Yes
  • Foundation:Concrete: Yes
  • Roof:Comp Shingle: Yes
  • Flooring:Carpet: Yes
  • Flooring:Tile2: Yes
  • Fuel:Gas: Yes
  • Flooring:LVP: Yes
  • Wall Oven: Yes
  • General Property Description:Total SqFt2: 3324.0
  • Lot Features:Landscaping: Yes
  • DelayedMarketingYN: No
  • Contract Information: Delayed Marketing: No
  • Special Features: VirtualTour

Interior Features

  • Appliances: Electric Dryer, Electric Water Heater, Washer, Wall Oven, Refrigerator, Microwave, Disposal, Dishwasher, Cooktop
  • Has Basement: Crawl Space
  • Basement YN: No
  • Total Bedrooms: 4
  • Flooring: Tile, Carpet, LVP
  • Interior Amenities: DSL Available, High Speed Internet, Washer Hookup
  • Living Area: 3324.0
  • Main Level Bathrooms: 3
  • Main Level Bedrooms: 1
  • Window Features: Skylight(s)
  • Interior Features:Central Air: Yes
  • Interior Features:Dryer Hookup - Elec2: Yes
  • Interior Features:Skylight(s): Yes
  • Interior Features:Washer Hookup: Yes
  • Other Rooms:Formal Dining: Newly Painted
  • Other Rooms:Main Floor Utilities: Yes
  • Appliances Dishwasher: Yes
  • Appliances:Dryer Electric: Yes
  • Appliances:Electric Water Heater2: Yes
  • Interior Features:High Speed Internet: Yes
  • Basement:None Crawl Space: Yes
  • Interior Features:DSL Available: Yes
  • Other Rooms:Office: Elegantly Trimmed
  • Appliances:Cooktop: Yes

Exterior Features

  • Fencing: Partial
  • Lot Features: Landscaped, Level, Cul-De-Sac
  • View: Mountain(s), Lake, Neighborhood
  • View: Yes
  • Waterfront: Yes
  • Common Walls: No Common Walls
  • Construction Type: Shingle Siding, Lap Siding, Frame
  • Exterior Features: Rain Gutters
  • Foundation Details: Concrete Perimeter
  • Patio And Porch Features: Covered Porch, Covered Deck
  • Roof: Composition
  • View:Lake: Yes
  • Exterior Features:Covered Deck: Yes
  • Exterior Features:Rain Gutters: Yes
  • Construction:Frame: Yes
  • Lot Features:Level: Yes
  • Exterior Features:Covered Porch: Yes
  • Lot Features:Cul-De-Sac: Yes
  • Exterior:Lap Siding: Yes
  • Exterior:Shingle: Yes

Garage/Parking

  • Attached Garage: Yes
  • General Property Description:Garage Type2: Att Garage
  • General Property Description:Garage Stall2: 2 Car

Utilities

  • Laundry Features: Electric Dryer Hookup
  • Cooling: Central Air
  • Cooling Y N: Yes
  • Heating: Natural Gas, Electric, Forced Air, Furnace
  • Sewer: Public Sewer
  • Water Source: Public
  • Heating:Forced Air: Yes
  • Heating:Furnace: Yes

Condo/Co-op/Association

  • Association: Yes

Association/Amenities

  • Kitchen Amenities:Counter Type: Granite
  • Kitchen Amenities:Kitchen Peninsula: Yes
  • Association Fee Includes:Maintenance Grounds: Yes
  • Kitchen Amenities:Bkfst Bar: Yes

Fee Information

  • Association Fee Includes: Maintenance Grounds

Schools

  • Junior High Dist: Lk Pend Oreille - 84

Lot Info

  • Lot Size Sq Ft: 12196.8
  • Parcel #: RPS36480030020A
  • Zoning: residential

Tax Info

  • Tax Annual Amount: 5391.0
  • Tax Year: 2025

Map

Create a Home Valuation Report for This Property
The Home Valuation Report is an in-depth analysis detailing your home's value as well as a comparison with similar homes in the area

Home Values in the Area

Source: Public Records

Average Home Value in this Area


Source: Public Records

Tax History

We collect this data history from publicly available records. To have your information removed, we recommend requesting removal directly through your county’s website.

Year Tax Paid Tax Assessment Tax Assessment Total Assessment is a certain percentage of the fair market value that is determined by local assessors to be the total taxable value of land and additions on the property. Land Improvement
2025 $5,391 $834,516 $257,856 $576,660
2024 $6,304 $992,306 $257,856 $734,450
2023 $5,175 $776,662 $257,856 $518,806
2022 $4,770 $652,802 $181,365 $471,437
2021 $5,284 $487,277 $167,619 $319,658
2020 $5,007 $470,807 $133,239 $337,568
2019 $5,021 $446,985 $113,204 $333,781
2018 $5,443 $410,191 $113,204 $296,987
2017 $5,443 $423,912 $0 $0
2016 $4,242 $314,043 $0 $0
2015 -- $319,753 $0 $0
2014 -- $311,966 $0 $0
Source: Public Records

Property History

We collect this data history from publicly available records. To have your information removed, we recommend requesting removal directly through your county’s website.

Date Event Price List to Sale Price per Sq Ft Prior Sale
05/12/2026 05/12/26 Price Changed $895,000 0.0% $269 / Sq Ft
05/12/2026 05/12/26 For Sale $895,000 -1.1% $269 / Sq Ft
05/08/2026 05/08/26 Pending -- -- --
05/08/2026 05/08/26 Price Changed $905,000 +1.1% $272 / Sq Ft
05/04/2026 05/04/26 For Sale $895,000 +49.4% $269 / Sq Ft
02/04/2021 02/04/21 Sold -- -- -- View Prior Sale
01/07/2021 01/07/21 Pending -- -- --
10/24/2020 10/24/20 For Sale $599,000 0.0% $180 / Sq Ft
10/07/2020 10/07/20 Pending -- -- --
09/18/2020 09/18/20 For Sale $599,000 0.0% $180 / Sq Ft
08/31/2020 08/31/20 Pending -- -- --
08/10/2020 08/10/20 For Sale $599,000 -- $180 / Sq Ft
Source: Coeur d'Alene Multiple Listing Service

Purchase History

We collect this data history from publicly available records. To have your information removed, we recommend requesting removal directly through your county’s website.

Date Type Sale Price Title Company
Warranty Deed -- North Id Ttl Co Coeur Dialen
Warranty Deed -- None Available
Interfamily Deed Transfer -- None Available
Warranty Deed -- None Available
Source: Public Records

Mortgage History

We collect this data history from publicly available records. To have your information removed, we recommend requesting removal directly through your county’s website.

Date Status Loan Amount Loan Type
Previous Owner $270,000 New Conventional
Source: Public Records

Source: Coeur d'Alene Multiple Listing Service

MLS Number: 26-4375

Coeur d

APN: RPS36-480-030020A

Your Personal Tour Guide

Ask me questions while you tour the home.