
Peter Klebenow
RE/MAX Advantage Realty
(667) 239-8685
232 Total Sales
3 in Edgewood
$160K - $258K Price Range



Estimated Value: $279,139
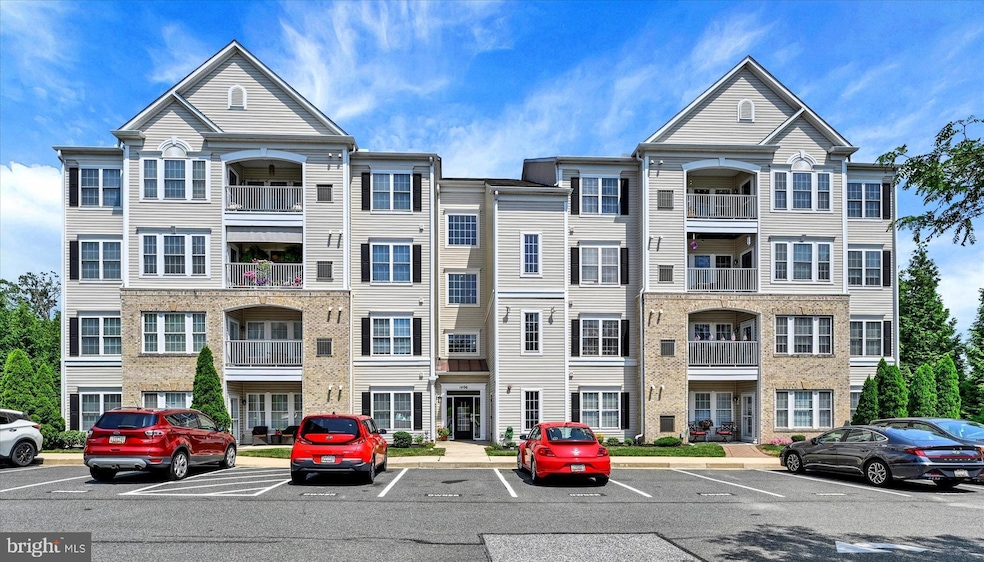
Welcome to the Charming Joppa Forest 55+ Condo Community!
Discover the perfect blend of comfort and convenience in this beautifully maintained condo community. The attractive buildings feature elevators, a spacious main entrance, and wide, open hallways on each level with cozy seating areas—ideal for relaxing and socializing.
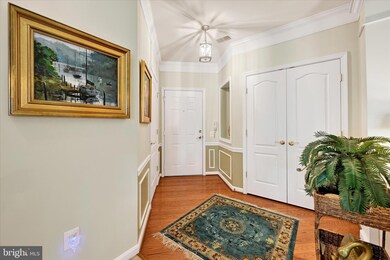
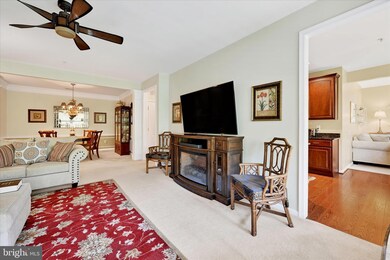
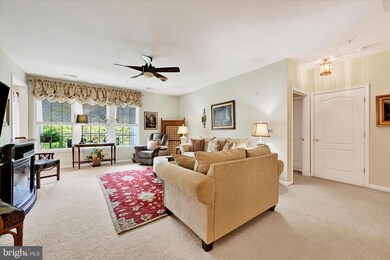
Step inside this delightful condo and be greeted by a lovely foyer with elegant crown molding, a walk-in closet, and an additional storage closet. The expansive dining room, adorned with crown molding and chair rail, flows seamlessly into the generously sized living room—perfect for entertaining or quiet evenings at home.
The primary suite is a true retreat, featuring a tray ceiling, ceiling fan with light, linen closet and a luxurious en-suite bath with a walk-in shower and double-sink vanity. A second bedroom offers private access to the second full bath, which alsooffers a second door that connects to the living room for added convenience.
You’ll fall in love with the kitchen, breakfast room, and bonus space—ideal for a study, reading nook, or hobby area. Spacious Separate laundry room. Step out from the breakfast room onto your balcony. Residents also enjoy access to a clubhouse in the adjacent building, complete with an exercise room.
Don’t wait—schedule your showing today and experience the charm of Joppa Forest living! Pets allowed. Call condo managent to review verify if pet restrictions apply. Condo number in the listing. Cinch 1 Year Home Warranty Included!
Last Agent to Sell the Property
(410) 879-8080 mikes@lnf.com Long & Foster Real Estate, Inc. Listed on: 07/26/2025
Last Buyer's Agent
David Niedzialkowski
(410) 515-2000 christy.adkins@cbmove.com Coldwell Banker Realty License #5004901
We collect this data history from publicly available records. To have your information removed, we recommend requesting removal directly through your county’s website.
Peter Klebenow
RE/MAX Advantage Realty
(667) 239-8685
232 Total Sales
3 in Edgewood
$160K - $258K Price Range
Kirk Steffes
Cummings & Co. Realtors
(443) 903-2515
145 Total Sales
9 in Edgewood
$97K - $325K Price Range
Brad Cox
Long & Foster Real Estate, Inc.
(667) 213-2391
78 Total Sales
1 in Edgewood
$315,000 Price
Frederick Golding
RE/MAX Advantage Realty
(667) 239-8179
112 Total Sales
1 in Edgewood
$140,000 Price
Paul Marston
Long & Foster Real Estate, Inc.
(844) 599-9747
186 Total Sales
1 in Edgewood
$350,000 Price
Christina Palmer
Keller Williams Flagship
(667) 213-6985
155 Total Sales
2 in Edgewood
$450K - $460K Price Range
We collect this data history from publicly available records. To have your information removed, we recommend requesting removal directly through your county’s website.
| Date | Buyer | Sale Price | Title Company |
|---|---|---|---|
| $271,500 | First American Title | ||
| $212,900 | First Americna Title Ins Co | ||
| $205,000 | Goldstar Title Company | ||
| $190,000 | Frot Door Tite Inc | ||
| $235,940 | -- |
We collect this data history from publicly available records. To have your information removed, we recommend requesting removal directly through your county’s website.
| Date | Status | Borrower | Loan Amount |
|---|---|---|---|
| Open | $257,925 | ||
| Previous Owner | $177,630 | ||
| Previous Owner | $188,752 |
We collect this data history from publicly available records. To have your information removed, we recommend requesting removal directly through your county’s website.
| Date | Event | Price | List to Sale | Price per Sq Ft | Prior Sale |
|---|---|---|---|---|---|
| 09/09/2025 09/09/25 | Sold | $271,500 | -0.5% | $170 / Sq Ft | |
| 08/15/2025 08/15/25 | Pending | -- | -- | -- | |
| 07/26/2025 07/26/25 | For Sale | $273,000 | +43.7% | $171 / Sq Ft | |
| 10/06/2017 10/06/17 | Sold | $190,000 | -2.6% | $116 / Sq Ft | View Prior Sale |
| 08/21/2017 08/21/17 | Pending | -- | -- | -- | |
| 08/11/2017 08/11/17 | For Sale | $195,000 | -- | $119 / Sq Ft |
We collect this data history from publicly available records. To have your information removed, we recommend requesting removal directly through your county’s website.
| Year | Tax Paid | Tax Assessment Tax Assessment Total Assessment is a certain percentage of the fair market value that is determined by local assessors to be the total taxable value of land and additions on the property. | Land | Improvement |
|---|---|---|---|---|
| 2026 | $2,278 | $225,000 | $65,000 | $160,000 |
| 2025 | $2,278 | $217,000 | $0 | $0 |
| 2024 | $2,278 | $209,000 | $0 | $0 |
| 2023 | $2,140 | $201,000 | $55,000 | $146,000 |
| 2022 | $2,140 | $196,333 | $0 | $0 |
| 2020 | $2,158 | $187,000 | $55,000 | $132,000 |
| 2019 | $0 | $186,000 | $0 | $0 |
| 2018 | $2,135 | $185,000 | $0 | $0 |
| 2017 | $2,055 | $184,000 | $0 | $0 |
| 2016 | -- | $179,667 | $0 | $0 |
| 2015 | $2,287 | $175,333 | $0 | $0 |
| 2014 | $2,287 | $171,000 | $0 | $0 |
Seller's Agent in 2025
Sharon Dorsch
Long & Foster
(443) 465-0123
45 Total Sales
D
Buyer's Agent in 2025
David Niedzialkowski
Coldwell Banker (NRT-Southeast-MidAtlantic)
(443) 377-2672
174 Total Sales
Seller's Agent in 2017
Nancy Collins
Long & Foster
(410) 459-2828
33 Total Sales
Buyer's Agent in 2017
Michael Klijanowicz
Ghimire Homes
(410) 236-3331
69 Total Sales
Source: Bright MLS
MLS Number: MDHR2045712
APN: 01-379747
Disclaimer: Certain information contained herein is derived from information provided by parties other than Homes.com. All information provided is deemed reliable, but is not guaranteed to be accurate and should be independently verified.
The data relating to real estate for sale on this website appears in part through the BRIGHT Internet Data Exchange program, a voluntary cooperative exchange of property listing data between licensed real estate brokerage firms, and is provided by BRIGHT through a licensing agreement.
Listing information is from various brokers who participate in the Bright MLS IDX program and not all listings may be visible on the site.
The property information being provided on or through the website is for the personal, non-commercial use of consumers and such information may not be used for any purpose other than to identify prospective properties consumers may be interested in purchasing.
Some properties which appear for sale on the website may no longer be available because they are for instance, under contract, sold or are no longer being offered for sale.
Property information displayed is deemed reliable but is not guaranteed.
Copyright 2026 Bright MLS, Inc.
Ask me questions while you tour the home.