
Ping Xu
RE/MAX Edge
(856) 276-5384
166 Total Sales
1 in Downtown Wilmington
$222,000 Price

Estimated Value: $203,000 - $306,000
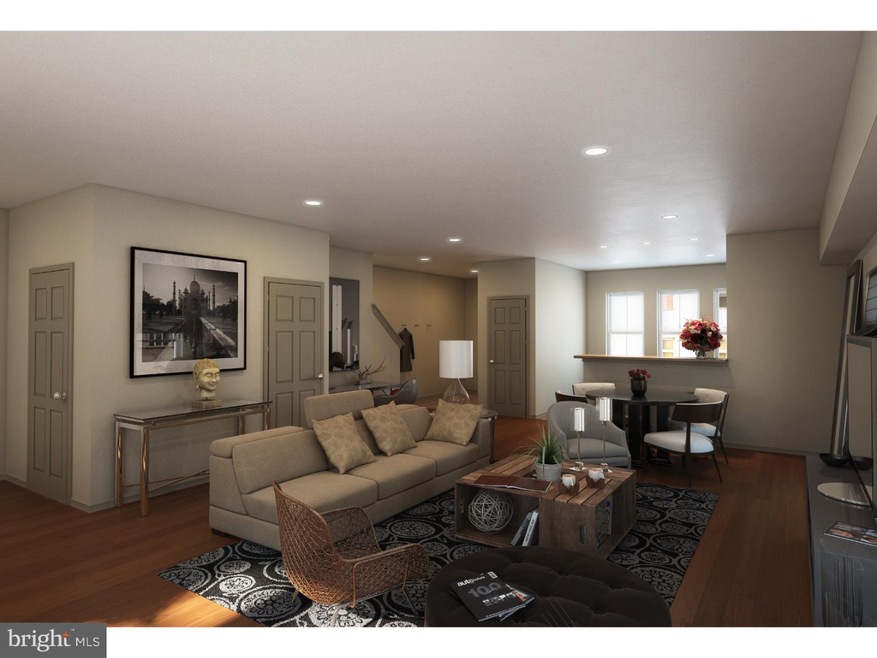
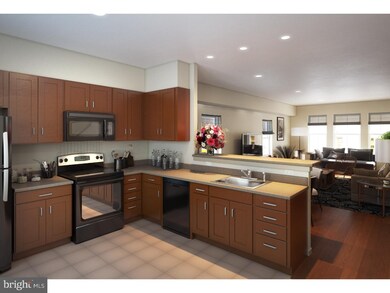
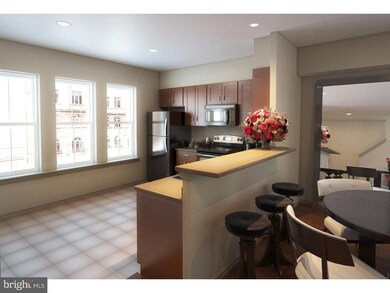
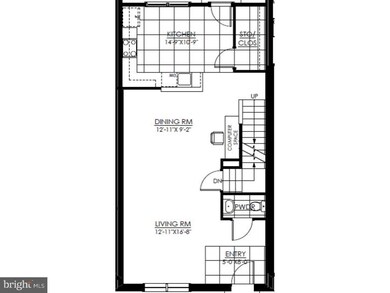
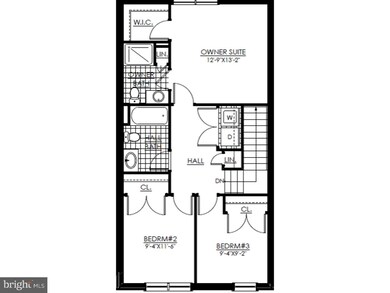
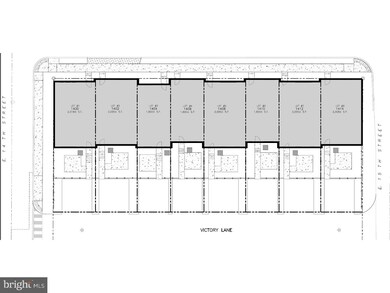
InterNeighborhood Foundation of Wilmington proudly presents Wilmington's next affordable new construction community ? Walnut Place. This community will be comprised of 8 semi-custom 3 and 4 bedroom townhomes. Standard features include an open floor plan on the first level with a spacious kitchen and pantry, computer space, brick and low maintenance vinyl exterior, a master bedroom suite with private bathroom and walk-in closet, 2nd floor laundry area, central air and high efficiency gas heating system, 2 off-street parking spaces, and an appliance package that includes a gas range, refrigerator, dishwasher, mounted microwave, washer and dryer. These homes also come with a 10 Year Builder's Warranty. You can't beat this price for new construction ? making it perfect for first-time buyers and/or growing families. These homes are only available to owner-occupants and income restrictions apply. *Photos are sample renderings of the homes.*
Last Agent to Sell the Property
(302) 477-3900 john@johnwford.com RE/MAX Associates-Wilmington License #RS-0016953 Listed on: 12/01/2015
Last Buyer's Agent
(302) 477-3900 john@johnwford.com RE/MAX Associates-Wilmington License #RS-0016953 Listed on: 12/01/2015
We collect this data history from publicly available records. To have your information removed, we recommend requesting removal directly through your county’s website.
Ping Xu
RE/MAX Edge
(856) 276-5384
166 Total Sales
1 in Downtown Wilmington
$222,000 Price
Dustin Oldfather
Compass
(302) 393-2276
1,400 Total Sales
2 in Downtown Wilmington
$69K - $110K Price Range
Richard Clarke
Fathom Realty NJ, LLC
(856) 878-2131
70 Total Sales
5 in Downtown Wilmington
$5K - $250K Price Range
Brynn Beideman
RE/MAX Associates-Hockessin
(484) 779-1643
82 Total Sales
1 in Downtown Wilmington
$445,000 Price
Ayana Morton
Coldwell Banker Realty
(302) 307-9250
42 Total Sales
2 in Downtown Wilmington
$95K - $115K Price Range
Laura Walker
Walker Realty Group LLC
(302) 279-5690
105 Total Sales
3 in Downtown Wilmington
$165K - $260K Price Range
We collect this data history from publicly available records. To have your information removed, we recommend requesting removal directly through your county’s website.
| Date | Buyer | Sale Price | Title Company |
|---|---|---|---|
| -- | None Available | ||
| -- | None Available |
We collect this data history from publicly available records. To have your information removed, we recommend requesting removal directly through your county’s website.
| Date | Status | Borrower | Loan Amount |
|---|---|---|---|
| Open | $20,600 | ||
| Closed | $2,000 | ||
| Open | $124,033 |
We collect this data history from publicly available records. To have your information removed, we recommend requesting removal directly through your county’s website.
| Date | Event | Price | List to Sale | Price per Sq Ft |
|---|---|---|---|---|
| 10/28/2016 10/28/16 | Sold | $134,900 | +1.5% | $84 / Sq Ft |
| 03/29/2016 03/29/16 | Pending | -- | -- | -- |
| 12/01/2015 12/01/15 | For Sale | $132,900 | -- | $83 / Sq Ft |
We collect this data history from publicly available records. To have your information removed, we recommend requesting removal directly through your county’s website.
| Year | Tax Paid | Tax Assessment Tax Assessment Total Assessment is a certain percentage of the fair market value that is determined by local assessors to be the total taxable value of land and additions on the property. | Land | Improvement |
|---|---|---|---|---|
| 2025 | $1,611 | $231,600 | $29,700 | $201,900 |
| 2024 | $1,574 | $42,700 | $3,200 | $39,500 |
| 2023 | $1,535 | $42,700 | $3,200 | $39,500 |
| 2022 | $1,519 | $42,700 | $3,200 | $39,500 |
| 2021 | $1,480 | $42,700 | $3,200 | $39,500 |
| 2020 | $1,437 | $42,700 | $3,200 | $39,500 |
| 2019 | $2,102 | $42,700 | $3,200 | $39,500 |
| 2018 | $1,129 | $42,700 | $3,200 | $39,500 |
| 2017 | $1,191 | $42,700 | $3,200 | $39,500 |
| 2016 | $93 | $3,200 | $3,200 | $0 |
| 2015 | $65 | $2,600 | $2,600 | $0 |
Seller's Agent in 2016
Renee Spruiel
RE/MAX
(302) 559-5402
9 in this area
77 Total Sales
Source: Bright MLS
MLS Number: 1002745578
APN: 26-029.30-271
Disclaimer: Certain information contained herein is derived from information provided by parties other than Homes.com. All information provided is deemed reliable, but is not guaranteed to be accurate and should be independently verified.
The data relating to real estate for sale on this website appears in part through the BRIGHT Internet Data Exchange program, a voluntary cooperative exchange of property listing data between licensed real estate brokerage firms, and is provided by BRIGHT through a licensing agreement.
Listing information is from various brokers who participate in the Bright MLS IDX program and not all listings may be visible on the site.
The property information being provided on or through the website is for the personal, non-commercial use of consumers and such information may not be used for any purpose other than to identify prospective properties consumers may be interested in purchasing.
Some properties which appear for sale on the website may no longer be available because they are for instance, under contract, sold or are no longer being offered for sale.
Property information displayed is deemed reliable but is not guaranteed.
Copyright 2026 Bright MLS, Inc.
Ask me questions while you tour the home.