
Jill Sleddens
Better Homes and Gardens R.E.
(531) 233-3148
82 Total Sales
2 in Aksarben-Elmwood Park
$248K - $297K Price Range
Estimated Value: $223,000 - $293,000

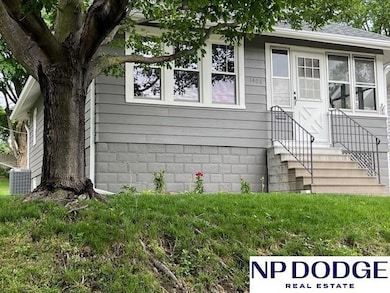
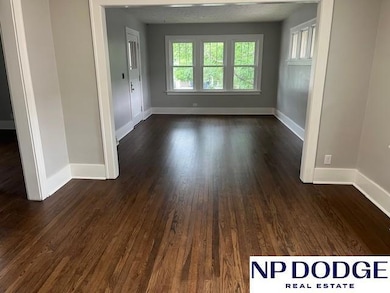
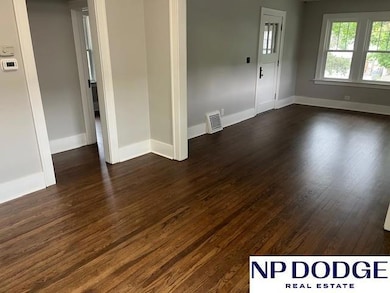
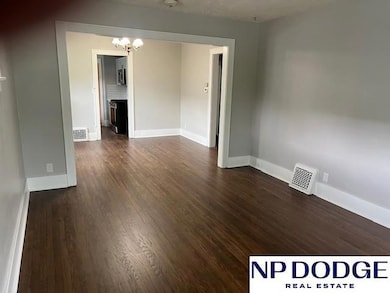
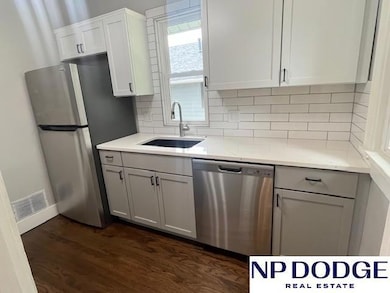
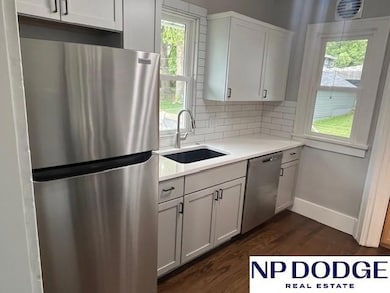
Open June 8 from 1-3PM Absolutely gorgeous, completely updated Aksarben gem for under 300,000. This beautifully refurbished 2 bed, 2 bath boasts beautiful hardwood floors throughout the main floor. The main bath has been completely remodeled. The kitchen shows gorgeous granite countertops w/all-new cabinets & stainless-steel appl. The lower level is highlighted by the cozy non-conforming 3rd room & new 3/4 bath. There is the large bright laundry area & spacious rec room. Off the rec room is a large storage cellar/storm shelter. Updates include plumbing, electrical, new windows & HVAC systems.The new roof has class 4 shingles, the most impact resistant available which typically results in a significant savings on homeowners' insurance. The garage has a workshop w/a wood stove. Additional storage can be found in the large Tuff Shed. Spend your evenings enjoying the enclosed front porch or paved patio out back. The large attic is accessed by pull downstairs and offers significant storage.
Last Agent to Sell the Property
NP Dodge RE Sales Inc 148Dodge Brokerage Phone: 402-637-8000 License #20230627 Listed on: 05/23/2025
We collect this data history from publicly available records. To have your information removed, we recommend requesting removal directly through your county’s website.
Jill Sleddens
Better Homes and Gardens R.E.
(531) 233-3148
82 Total Sales
2 in Aksarben-Elmwood Park
$248K - $297K Price Range
Milt Schneider
Nebraska Realty
(531) 200-7022
240 Total Sales
3 in Aksarben-Elmwood Park
$175K - $228K Price Range
Sarah Maier Pavel
Better Homes and Gardens R.E.
(531) 541-5657
319 Total Sales
4 in Aksarben-Elmwood Park
$210K - $344K Price Range
Staci Mueller
BHHS Ambassador Real Estate
(402) 513-2261
232 Total Sales
2 in Aksarben-Elmwood Park
$235,000 Price Range
Brandon Benson
Nebraska Realty
(531) 233-2662
101 Total Sales
3 in Aksarben-Elmwood Park
$218K - $245K Price Range
Colleen Almgren
Better Homes and Gardens R.E.
(712) 401-7696
190 Total Sales
15 in Aksarben-Elmwood Park
$209K - $550K Price Range
We collect this data history from publicly available records. To have your information removed, we recommend requesting removal directly through your county’s website.
| Date | Buyer | Sale Price | Title Company |
|---|---|---|---|
| $265,000 | Aksarben Title | ||
| Stukenholtz David | $167,000 | Omaha National Title |
We collect this data history from publicly available records. To have your information removed, we recommend requesting removal directly through your county’s website.
| Date | Status | Borrower | Loan Amount |
|---|---|---|---|
| Previous Owner | $50,000 |
We collect this data history from publicly available records. To have your information removed, we recommend requesting removal directly through your county’s website.
| Date | Event | Price | List to Sale | Price per Sq Ft | Prior Sale |
|---|---|---|---|---|---|
| 07/14/2025 07/14/25 | Sold | $265,000 | 0.0% | $201 / Sq Ft | |
| 06/15/2025 06/15/25 | Pending | -- | -- | -- | |
| 06/12/2025 06/12/25 | Price Changed | $265,000 | -3.6% | $201 / Sq Ft | |
| 06/03/2025 06/03/25 | Price Changed | $275,000 | -6.7% | $208 / Sq Ft | |
| 05/27/2025 05/27/25 | For Sale | $294,900 | +76.6% | $224 / Sq Ft | |
| 01/30/2025 01/30/25 | Sold | $167,000 | -4.5% | $168 / Sq Ft | View Prior Sale |
| 01/02/2025 01/02/25 | For Sale | $174,900 | +4.7% | $176 / Sq Ft | |
| 12/29/2024 12/29/24 | Off Market | $167,000 | -- | -- | |
| 12/28/2024 12/28/24 | For Sale | $174,900 | -- | $176 / Sq Ft |
We collect this data history from publicly available records. To have your information removed, we recommend requesting removal directly through your county’s website.
| Year | Tax Paid | Tax Assessment Tax Assessment Total Assessment is a certain percentage of the fair market value that is determined by local assessors to be the total taxable value of land and additions on the property. | Land | Improvement |
|---|---|---|---|---|
| 2025 | $2,906 | $173,800 | $29,900 | $143,900 |
| 2024 | $1,152 | $173,800 | $29,900 | $143,900 |
| 2023 | $1,152 | $148,300 | $29,900 | $118,400 |
| 2022 | $2,501 | $148,300 | $29,900 | $118,400 |
| 2021 | $0 | $129,200 | $29,900 | $99,300 |
| 2020 | $1,897 | $129,200 | $29,900 | $99,300 |
| 2019 | $2,253 | $104,900 | $29,900 | $75,000 |
| 2018 | $2,256 | $104,900 | $29,900 | $75,000 |
| 2017 | $2,267 | $104,900 | $29,900 | $75,000 |
| 2016 | $1,822 | $84,900 | $9,900 | $75,000 |
| 2015 | $1,797 | $84,900 | $9,900 | $75,000 |
| 2014 | $1,797 | $84,900 | $9,900 | $75,000 |
DS
Seller's Agent in 2025
David Stukenholtz
NP Dodge Real Estate Sales, Inc.
(402) 637-8000
2 in this area
7 Total Sales
Seller's Agent in 2025
Jess Bellus
BHHS Ambassador Real Estate
(402) 320-2565
1 in this area
18 Total Sales
Buyer's Agent in 2025
Dave Triplett
Nebraska Realty
(402) 480-4056
1 in this area
47 Total Sales
Source: Great Plains Regional MLS
MLS Number: 22514054
APN: 0494-0000-23
Disclaimer: Certain information contained herein is derived from information provided by parties other than Homes.com. All information provided is deemed reliable, but is not guaranteed to be accurate and should be independently verified.
Listing information is provided by Participants of the Great Plains Regional Multiple Listing Service Inc.
IDX information is provided exclusively for personal, non-commercial use, and may not be used for any purpose other than to identify prospective properties consumers may be interested in purchasing.
Information is deemed reliable but not guaranteed.
Copyright 2026, Great Plains Regional MLS LLC
Ask me questions while you tour the home.