


1406 Windsor Rd Unit 305 Austin, TX 78703
Clarksville NeighborhoodEstimated payment $3,333/month
Highlights
- In Ground Pool
- City View
- Deck
- Mathews Elementary School Rated A
- Mature Trees
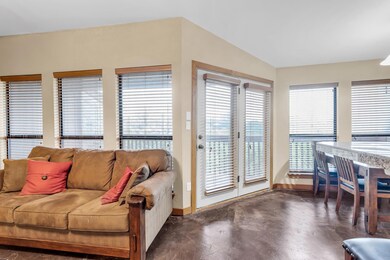
- Vaulted Ceiling
About This Home
Minutes from Downtown, Lady Bird Lake and Austin’s iconic hike and bike trails, perfect for morning runs or leisurely sunset strolls. Enjoy world-class dining at award-winning neighborhood favorites like Jeffrey’s and Cipollina, both just around the corner. Explore the cultural and educational heartbeat of the city at the nearby University of Texas or stroll to the majestic Texas State Capitol, all within easy reach.
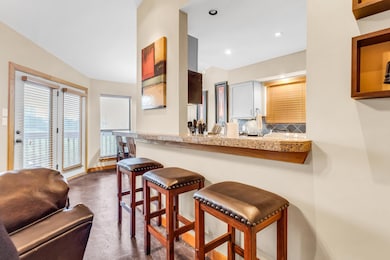
Perched on the third floor with peekaboo views of the downtown skyline and UT Tower, this home perfectly balances serene comfort with vibrant city access. a sophisticated two-bedroom, two-bath condominium offering effortless city living in one of Central Austin’s most sought-after neighborhoods. Two reserved parking spaces — a rare luxury in this prime location — make coming and going seamless. Step outside your door and enjoy the pool and grilling area for owners.
Inside, you’ll find a thoughtful layout ideal for entertaining or quiet relaxation, with spacious bedrooms, updated baths, and an open-living concept.
Whether you're looking for a vibrant home base in the city or a lock-and-leave lifestyle, this property delivers on every level with location and convenience.
Listing Agent
eXp Realty, LLC Brokerage Phone: (512) 964-3123 License #0400967 Listed on: 04/30/2025

Property Details
Home Type
- Condominium
Est. Annual Taxes
- $8,266
Year Built
- Built in 1982
Lot Details
- East Facing Home
- Masonry wall
- Wood Fence
- Mature Trees
HOA Fees
- $426 Monthly HOA Fees
Home Design
- Brick Exterior Construction
- Slab Foundation
- Composition Roof
- Wood Siding
Interior Spaces
- 1,007 Sq Ft Home
- 1-Story Property
- Vaulted Ceiling
- Blinds
- Family Room with Fireplace
- City Views
- Laundry Room
Kitchen
- Breakfast Bar
- Self-Cleaning Oven
- Free-Standing Range
- Microwave
- Dishwasher
- Disposal
Flooring
- Concrete
- Tile
Bedrooms and Bathrooms
- 2 Main Level Bedrooms
- Walk-In Closet
- 2 Full Bathrooms
- Double Vanity
Parking
- 2 Parking Spaces
- Carport
Outdoor Features
- In Ground Pool
- Balcony
- Deck
- Exterior Lighting
Schools
- Mathews Elementary School
- O Henry Middle School
- Austin High School
Utilities
- Central Heating and Cooling System
- Vented Exhaust Fan
Listing and Financial Details
- Assessor Parcel Number 01100107250014
Community Details
Overview
- Association fees include common area maintenance, landscaping, trash, water
- Winfield Condominium HOA
- Windfield Condominiums Subdivision
Amenities
- Common Area
Map
Home Values in the Area
Average Home Value in this Area
Tax History
We collect this data history from publicly available records. To have your information removed, we recommend requesting removal directly through your county’s website.
| Year | Tax Paid | Tax Assessment Tax Assessment Total Assessment is a certain percentage of the fair market value that is determined by local assessors to be the total taxable value of land and additions on the property. | Land | Improvement |
|---|---|---|---|---|
| 2025 | $7,657 | $374,156 | $2,425 | $371,731 |
| 2023 | $8,266 | $458,594 | $2,425 | $456,169 |
| 2022 | $9,756 | $493,979 | $145,487 | $348,492 |
| 2021 | $10,252 | $470,990 | $129,322 | $341,668 |
| 2020 | $6,808 | $317,400 | $121,239 | $196,161 |
| 2018 | $6,404 | $289,246 | $1,212 | $288,034 |
| 2017 | $6,133 | $275,018 | $889 | $274,129 |
| 2016 | $6,590 | $295,499 | $88,909 | $206,590 |
| 2015 | $6,052 | $254,310 | $88,909 | $165,401 |
| 2014 | $6,052 | $254,310 | $88,909 | $165,401 |
Property History
We collect this data history from publicly available records. To have your information removed, we recommend requesting removal directly through your county’s website.
| Date | Event | Price | List to Sale | Price per Sq Ft |
|---|---|---|---|---|
| 09/04/2026 09/04/26 | Price Changed | $400,000 | +1.3% | $397 / Sq Ft |
| 08/05/2026 08/05/26 | Price Changed | $395,000 | -1.3% | $392 / Sq Ft |
| 07/30/2026 07/30/26 | For Sale | $400,000 | 0.0% | $397 / Sq Ft |
| 07/24/2026 07/24/26 | Off Market | -- | -- | -- |
| 03/10/2026 03/10/26 | Price Changed | $400,000 | -20.0% | $397 / Sq Ft |
| 01/02/2026 01/02/26 | For Sale | $500,000 | 0.0% | $497 / Sq Ft |
| 12/24/2025 12/24/25 | Off Market | -- | -- | -- |
| 12/17/2025 12/17/25 | For Sale | $500,000 | 0.0% | $497 / Sq Ft |
| 12/08/2025 12/08/25 | Off Market | -- | -- | -- |
| 11/12/2025 11/12/25 | Price Changed | $500,000 | 0.0% | $497 / Sq Ft |
| 10/30/2025 10/30/25 | Price Changed | $499,950 | -2.7% | $496 / Sq Ft |
| 10/23/2025 10/23/25 | Price Changed | $514,000 | -0.2% | $510 / Sq Ft |
| 10/17/2025 10/17/25 | Price Changed | $515,000 | -0.2% | $511 / Sq Ft |
| 10/09/2025 10/09/25 | Price Changed | $516,000 | -0.2% | $512 / Sq Ft |
| 10/03/2025 10/03/25 | Price Changed | $517,000 | -0.2% | $513 / Sq Ft |
| 09/25/2025 09/25/25 | Price Changed | $518,000 | -0.2% | $514 / Sq Ft |
| 09/18/2025 09/18/25 | Price Changed | $519,000 | -0.2% | $515 / Sq Ft |
| 09/11/2025 09/11/25 | Price Changed | $520,000 | -0.2% | $516 / Sq Ft |
| 09/04/2025 09/04/25 | Price Changed | $521,000 | -0.2% | $517 / Sq Ft |
| 08/29/2025 08/29/25 | Price Changed | $522,000 | -0.2% | $518 / Sq Ft |
| 08/25/2025 08/25/25 | Price Changed | $523,000 | -0.2% | $519 / Sq Ft |
| 08/14/2025 08/14/25 | Price Changed | $524,000 | -0.2% | $520 / Sq Ft |
| 08/07/2025 08/07/25 | Price Changed | $525,000 | -0.2% | $521 / Sq Ft |
| 08/01/2025 08/01/25 | Price Changed | $526,000 | -0.2% | $522 / Sq Ft |
| 07/21/2025 07/21/25 | For Sale | $527,000 | 0.0% | $523 / Sq Ft |
| 07/18/2025 07/18/25 | Off Market | -- | -- | -- |
| 07/17/2025 07/17/25 | Price Changed | $527,000 | -0.2% | $523 / Sq Ft |
| 07/10/2025 07/10/25 | Price Changed | $528,000 | -0.2% | $524 / Sq Ft |
| 07/03/2025 07/03/25 | Price Changed | $529,000 | -0.2% | $525 / Sq Ft |
| 06/12/2025 06/12/25 | Price Changed | $530,000 | -0.2% | $526 / Sq Ft |
| 06/06/2025 06/06/25 | Price Changed | $531,000 | -0.2% | $527 / Sq Ft |
| 05/30/2025 05/30/25 | Price Changed | $532,000 | -0.2% | $528 / Sq Ft |
| 05/22/2025 05/22/25 | Price Changed | $533,000 | -0.2% | $529 / Sq Ft |
| 05/15/2025 05/15/25 | Price Changed | $534,000 | -0.2% | $530 / Sq Ft |
| 04/30/2025 04/30/25 | For Sale | $535,000 | -- | $531 / Sq Ft |
Purchase History
We collect this data history from publicly available records. To have your information removed, we recommend requesting removal directly through your county’s website.
| Date | Type | Sale Price | Title Company |
|---|---|---|---|
| Vendors Lien | -- | North American Title |
Mortgage History
We collect this data history from publicly available records. To have your information removed, we recommend requesting removal directly through your county’s website.
| Date | Status | Loan Amount | Loan Type |
|---|---|---|---|
| Closed | $157,500 | Seller Take Back |
Source: Unlock MLS (Austin Board of REALTORS®)
MLS Number: 7300115
APN: 109089
Disclaimer: Certain information contained herein is derived from information provided by parties other than Homes.com. All information provided is deemed reliable, but is not guaranteed to be accurate and should be independently verified.
Based on information from the Austin Board of REALTORS® (alternatively, from ACTRIS). Neither the Board nor ACTRIS guarantees or is in any way responsible for its accuracy. All data is provided “AS IS” and with all faults. Data maintained by the Board or ACTRIS may not reflect all real estate activity in the market.
Information being provided is for consumers’ personal, non-commercial use and may not be used for any purpose other than to identify prospective properties consumers may be interested in purchasing. All data is obtained from various sources and may not have been verified by broker or MLS GRID. Supplied Open House Information is subject to change without notice. All information should be independently reviewed and verified for accuracy. Properties may or may not be listed by the office/agent presenting the information. Some IDX listings have been excluded from this website.
Based on information submitted to the MLS GRID
Listings courtesy of Unlock MLS (Austin Board of REALTORS®) as distributed by MLS GRID
- 1200 Enfield Rd Unit 106
- 1208 Enfield Rd Unit 104
- 1208 Enfield Rd Unit 105
- 1406 W 13th St
- 1509 Parkway
- 1111 W 12th St Unit 107
- 1506 W 13th St Unit 1
- 1104 Maufrais St
- 1309 W 10th St
- 1006 Baylor St Unit 201
- 1006 Baylor St Unit 303
- 1006 Baylor St Unit 202
- 1010 W 10th St Unit 302
- 1115 W 10th St Unit 205
- 1111 W 10th St Unit 104
- 1610 Waterston Ave Unit 11
- 1609 W 12th St
- 1315 W 9th St Unit B
- 1201 W 8th St
- 1102 Charlotte St
- 1212 W 13th St Unit J
- 1305 Lorrain St
- 1212 Castle Hill St Unit 7
- 1210 Windsor Rd Unit 119
- 1101C Maufrais St Unit C
- 1512 W 13th St
- 1111 W 10th St Unit 107
- 1609 W 11th St
- 808 Winflo Dr Unit 210
- 1902 David St
- 827 W 12th St
- 1005 W Martin Luther King jr Blvd
- 1501 W 9th St Unit A
- 1501 W 9th St Unit D
- 1911 David St
- 1629 Waterston Ave
- 1906 Robbins Place Unit 308
- 1906 Robbins Place
- 1205 W 22nd St
- 1203 W 22nd St
Ask me questions while you tour the home.