
Raj Patel
American Star Realty
(224) 412-5984
69 Total Sales
1 in Lakewood Falls
$297,000 Price
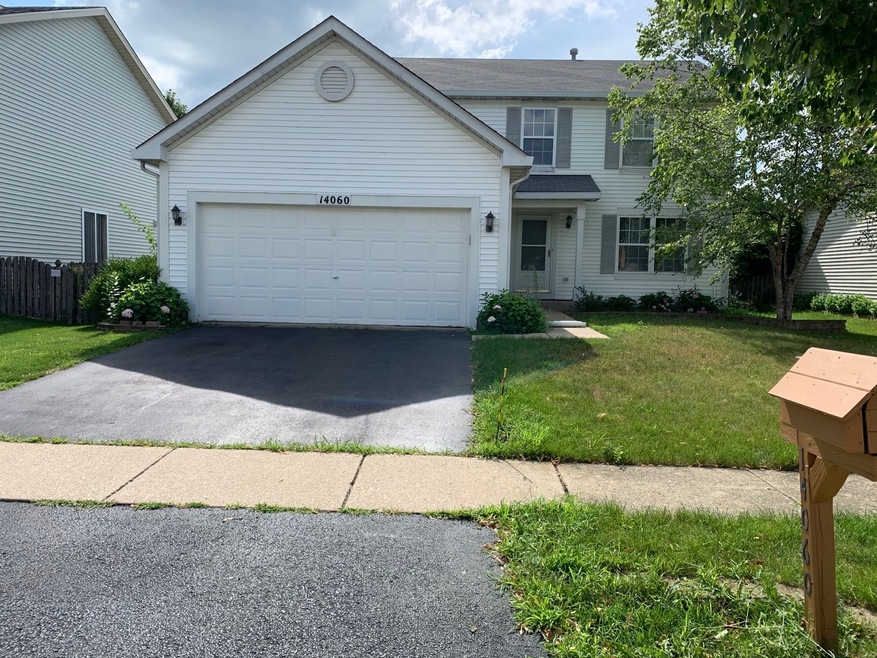

Estimated Value: $356,000 - $383,000
BEAUTIFUL CARLISLE B MODEL HOME WITH HARDWOOD FLOORS THROUGHOUT MAIN LEVEL!! UPGRADED OAK DOORS, TRIMS, RAILINGS & CABINETS!!! ALL APPLIANCES STAY INCLUDING WASHER/DRYER!! SLIDING DOOR WITH BOX BAY IN KITCHEN LEADING TO LARGE PAVER BRICK PATIO!!! POWDER ROOM WITH MARBLE FLOOR! CERAMIC TILES IN MASTER & HALLWAY BATHS!! FULL BASEMENT!! FENCED YARD!! TWO CAR GARAGE !!
Last Agent to Sell the Property
Carmen Manuel
United Real Estate - Chicago License #475140897 Listed on: 07/21/2020
Raj Patel
American Star Realty
(224) 412-5984
69 Total Sales
1 in Lakewood Falls
$297,000 Price
Haydee Rosas
Coldwell Banker Realty
(708) 905-8427
123 Total Sales
1 in Lakewood Falls
$295,000 Price
Jaeh Korwitts
Compass
(630) 756-5654
101 Total Sales
1 in Lakewood Falls
$243,000 Price
Joyce Sears
Village Realty of Indiana, Inc
(708) 350-6080
82 Total Sales
2 in Lakewood Falls
$280K - $285K Price Range
Marge Cahill
@properties Christie's International Real Estate
(708) 928-8593
120 Total Sales
1 in Lakewood Falls
$365,000 Price
Krista Laskowski
Re/Max Ultimate Professionals
(224) 332-2560
75 Total Sales
4 in Lakewood Falls
$223K - $389K Price Range
We collect this data history from publicly available records. To have your information removed, we recommend requesting removal directly through your county’s website.
| Date | Event | Price | List to Sale | Price per Sq Ft |
|---|---|---|---|---|
| 09/28/2020 09/28/20 | Sold | $226,000 | -0.9% | $153 / Sq Ft |
| 07/25/2020 07/25/20 | Pending | -- | -- | -- |
| 07/21/2020 07/21/20 | For Sale | $228,000 | -- | $154 / Sq Ft |
We collect this data history from publicly available records. To have your information removed, we recommend requesting removal directly through your county’s website.
| Year | Tax Paid | Tax Assessment Tax Assessment Total Assessment is a certain percentage of the fair market value that is determined by local assessors to be the total taxable value of land and additions on the property. | Land | Improvement |
|---|---|---|---|---|
| 2025 | $6,982 | $109,950 | $24,596 | $85,354 |
| 2024 | $6,982 | $101,384 | $22,680 | $78,704 |
| 2023 | $6,692 | $91,568 | $20,484 | $71,084 |
| 2022 | $6,000 | $82,240 | $18,397 | $63,843 |
| 2021 | $5,660 | $76,859 | $17,193 | $59,666 |
| 2020 | $5,589 | $74,678 | $16,705 | $57,973 |
| 2019 | $5,329 | $71,156 | $15,917 | $55,239 |
| 2018 | $5,078 | $66,854 | $14,954 | $51,900 |
| 2017 | $4,920 | $63,532 | $14,211 | $49,321 |
| 2016 | $4,804 | $60,594 | $13,554 | $47,040 |
| 2015 | $4,484 | $56,763 | $12,697 | $44,066 |
| 2014 | $4,484 | $54,759 | $12,249 | $42,510 |
| 2013 | $4,484 | $54,759 | $12,249 | $42,510 |
CM
Seller's Agent in 2020
Carmen Manuel
United Real Estate - Chicago
Buyer's Agent in 2020
Eduardo Garcia
Realty of America, LLC
(708) 743-1275
246 Total Sales
Source: Midwest Real Estate Data (MRED)
MLS Number: MRD10791143
APN: 06-03-01-413-048
Disclaimer: Certain information contained herein is derived from information provided by parties other than Homes.com. All information provided is deemed reliable, but is not guaranteed to be accurate and should be independently verified.
All data is obtained from various sources and may not have been verified by broker or MLS GRID. Supplied Open House Information is subject to change without notice. All information should be independently reviewed and verified for accuracy. Properties may or may not be listed by the office/agent presenting the information. Some IDX listings have been excluded from this website.
Listings courtesy of Midwest Real Estate Data (MRED) as distributed by MLS GRID.
Based on information submitted to the MLS GRID
Ask me questions while you tour the home.