
Courtney Huckabay
Comet Realty
(805) 519-8092
61 Total Sales
2 in Downtown San Luis Obispo
$620,000 Price Range
Estimated Value: $1,339,000 - $1,473,000
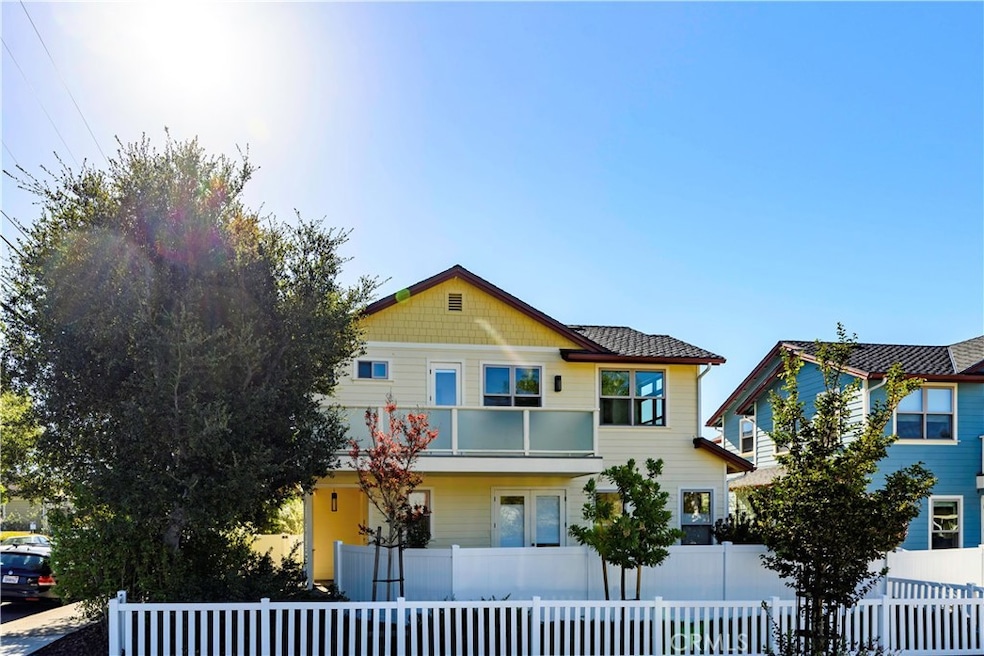
Two units; 1405 is the main house with street entry. 1407 is the studio apartment or ADU. Seller purchased this property directly from the builder. Fabulous location in San Luis Obispo. Shows like a model home and has rarely been lived in. Street level entry into the great room with raised ceilings and canned lighting. Wood flooring. Thermador range and microwave in kitchen along with Kitchen Aid refrigerator. Quartz countertops. There is a 1/2 bath as you enter the great room. The laundry is also on the first floor with washer and dryer included in the sale. Utility sink in the laundry room with cabinets. There are two bedrooms; either one could be the master. One bathroom has a tub/shower with one sink and the other bedroom has walk-in shower with double sinks. Bedrooms have carpet and both have ceiling fans. One bedroom has a balcony. Large two car attached garage with storage. The studio is accessed up the stairs adjacent to the garage. It is a great room with a full kitchen; refrigerator, range and microwave. Bathroom has walk-in-shower. This unit has rarely been used. There is an area just outside the front door for laundry hook-ups. Plush landscape as you enter the home. Decorative pavers on the driveway. There are only 4 homes in this quaint area of SLO. No HOA. 3 miles to the SLO airport. Live in one home and rent the other. Easy to show. Call agent for any questions.
Last Agent to Sell the Property
Vintage Investment Properties Brokerage Email: vintagehrabe@gmail.com License #01178389 Listed on: 10/03/2025
Courtney Huckabay
Comet Realty
(805) 519-8092
61 Total Sales
2 in Downtown San Luis Obispo
$620,000 Price Range
Andrew Loeffler
Re/Max Premier Properties
(951) 432-5235
40 Total Sales
2 in Downtown San Luis Obispo
$375,000 Price Range
Kellye Grayson
The Avenue Central Coast Realty, Inc.
(805) 250-4808
23 Total Sales
2 in Downtown San Luis Obispo
$995,000 Price Range
Erik O'Sullivan
RE/MAX Success
(805) 819-5694
43 Total Sales
1 in Downtown San Luis Obispo
$1,550,000 Price
Kevin Goodwin
Goodwin & Thyne Properties
(805) 979-2658
50 Total Sales
3 in Downtown San Luis Obispo
$1,150,000 Price Range
Mukta Naran
The Avenue Central Coast Realty, Inc.
(805) 329-3224
23 Total Sales
5 in Downtown San Luis Obispo
$890K - $1.8M Price Range
We collect this data history from publicly available records. To have your information removed, we recommend requesting removal directly through your county’s website.
| Date | Event | Price | List to Sale | Price per Sq Ft |
|---|---|---|---|---|
| 03/06/2026 03/06/26 | Sold | $1,350,000 | -3.5% | $807 / Sq Ft |
| 02/14/2026 02/14/26 | Pending | -- | -- | -- |
| 01/19/2026 01/19/26 | Price Changed | $1,399,000 | -6.0% | $837 / Sq Ft |
| 10/03/2025 10/03/25 | For Sale | $1,488,000 | -- | $890 / Sq Ft |
Seller's Agent in 2026
Debbie Hrabe
Vintage Investment Properties
(805) 235-8416
2 in this area
21 Total Sales
Buyer's Agent in 2026
Teri Williams
NextHome Central Coast
(805) 458-0864
2 in this area
38 Total Sales
Source: California Regional Multiple Listing Service (CRMLS)
MLS Number: PI25229387
APN: 003-617-002
Disclaimer: Certain information contained herein is derived from information provided by parties other than Homes.com. All information provided is deemed reliable, but is not guaranteed to be accurate and should be independently verified.
The multiple listing data appearing on this website, or contained in reports produced therefrom, is owned and copyrighted by California Regional Multiple Listing Service, Inc. ("CRMLS") and is protected by all applicable copyright laws. Information provided is for viewer's personal, non-commercial use and may not be used for any purpose other than to identify prospective properties the viewer may be interested in purchasing. All listing data, including but not limited to square footage and lot size is believed to be accurate, but the listing Agent, listing Broker and CRMLS and its affiliates do not warrant or guarantee such accuracy. The viewer should independently verify the listed data prior to making any decisions based on such information by personal inspection and/or contacting a real estate professional.
Based on information from California Regional Multiple Listing Service, Inc. and /or other sources. All data, including all measurements and calculations of area, is obtained from various sources and has not been, and will not be, verified by broker or MLS. All information should be independently reviewed and verified for accuracy. Properties may or may not be listed by the office/agent presenting the information
Ask me questions while you tour the home.