
Carolyn Williams
Onward Real Estate
(931) 773-8584
30 Total Sales
9 in Murfreesboro
$188K - $1.2M Price Range


Estimated Value: $497,093
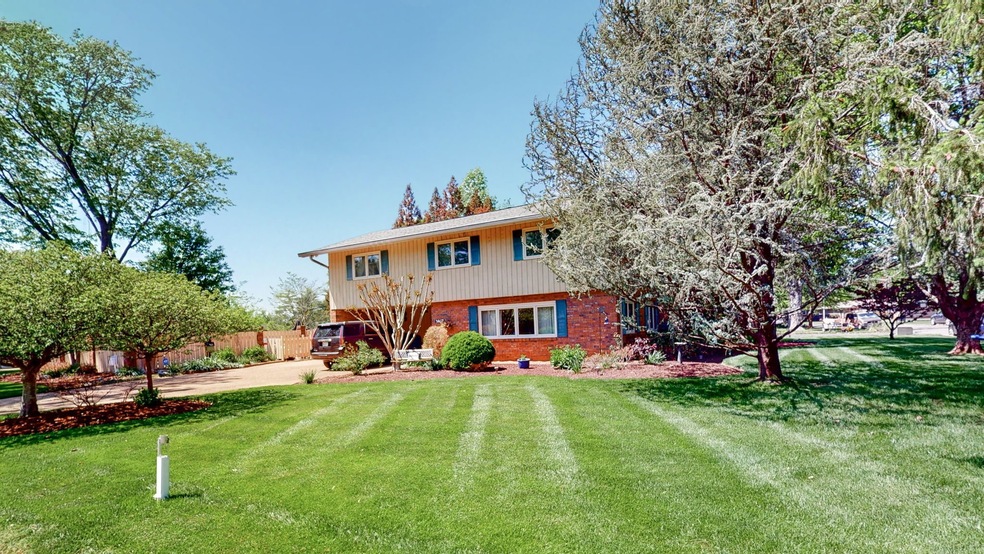
Have your own private retreat in the city! This exquisite home has lots to offer. Located on a beautiful lush landscaped and manicure corner lot with an in-ground lawn irrigation system, lots of mature trees, large in-ground pool with a wrought iron artisan gate, arbor covered patio area, outdoor natural gas grill with an additional natural gas spigot for additional gas operated items. The back yard is fenced in as well as the pool. The house is 2520 SqFt, 4 BR, 2.5 baths, living room and den with a gas fireplace and a beautiful bright sunroom on the main level, recently remodeled shower in the primary bedroom. The heating and cooling system is regularly maintained semiannually and has an integrated humidifier. The pool pump was recently inspected and serviced and is ready for summer!
Last Agent to Sell the Property
Fathom Realty TN LLC Brokerage Phone: 6159874755 License #357012 Listed on: 04/20/2023
We collect this data history from publicly available records. To have your information removed, we recommend requesting removal directly through your county’s website.
Carolyn Williams
Onward Real Estate
(931) 773-8584
30 Total Sales
9 in Murfreesboro
$188K - $1.2M Price Range
Gabrielle Hanson
Williamson Real Estate
(629) 213-2239
148 Total Sales
6 in Murfreesboro
$315K - $799K Price Range
Amanda Cotton
Anew Real Estate Consultants
(615) 909-2407
111 Total Sales
8 in Murfreesboro
$390K - $770K Price Range
Kay Self
Crye-Leike, Inc., REALTORS
(629) 206-8622
66 Total Sales
2 in Murfreesboro
$312K - $525K Price Range
Rochelle Romines
Keller Williams Realty
(941) 877-5425
135 Total Sales
2 in Murfreesboro
$430K - $690K Price Range
Steven Russell
Reliant Realty ERA Powered
(615) 492-9656
254 Total Sales
13 in Murfreesboro
$275K - $595K Price Range
We collect this data history from publicly available records. To have your information removed, we recommend requesting removal directly through your county’s website.
| Date | Buyer | Sale Price | Title Company |
|---|---|---|---|
| $521,500 | None Listed On Document | ||
| Helton Derrick W | $495,900 | Gateway Title Services | |
| Vandervort Thomas T | -- | -- |
We collect this data history from publicly available records. To have your information removed, we recommend requesting removal directly through your county’s website.
| Date | Status | Borrower | Loan Amount |
|---|---|---|---|
| Open | $451,032 | ||
| Previous Owner | Helton Derrick W | $445,900 |
We collect this data history from publicly available records. To have your information removed, we recommend requesting removal directly through your county’s website.
| Date | Event | Price | List to Sale | Price per Sq Ft | Prior Sale |
|---|---|---|---|---|---|
| 06/16/2023 06/16/23 | Sold | $521,500 | -0.7% | $207 / Sq Ft | |
| 04/29/2023 04/29/23 | Pending | -- | -- | -- | |
| 04/27/2023 04/27/23 | Price Changed | $524,999 | -2.4% | $208 / Sq Ft | |
| 04/20/2023 04/20/23 | For Sale | $538,000 | +8.5% | $213 / Sq Ft | |
| 05/12/2022 05/12/22 | Sold | $495,900 | 0.0% | $197 / Sq Ft | View Prior Sale |
| 04/10/2022 04/10/22 | Pending | -- | -- | -- | |
| 04/05/2022 04/05/22 | For Sale | $495,900 | 0.0% | $197 / Sq Ft | |
| 04/04/2022 04/04/22 | Off Market | $495,900 | -- | -- | |
| 03/30/2022 03/30/22 | For Sale | $495,900 | -- | $197 / Sq Ft |
We collect this data history from publicly available records. To have your information removed, we recommend requesting removal directly through your county’s website.
| Year | Tax Paid | Tax Assessment Tax Assessment Total Assessment is a certain percentage of the fair market value that is determined by local assessors to be the total taxable value of land and additions on the property. | Land | Improvement |
|---|---|---|---|---|
| 2026 | $2,446 | $110,225 | $27,500 | $82,725 |
| 2025 | $2,446 | $86,450 | $13,750 | $72,700 |
| 2024 | $2,446 | $86,450 | $13,750 | $72,700 |
| 2023 | $1,622 | $86,450 | $13,750 | $72,700 |
| 2022 | $1,397 | $86,550 | $13,750 | $72,800 |
| 2021 | $1,283 | $57,825 | $10,000 | $47,825 |
| 2020 | $1,283 | $57,825 | $10,000 | $47,825 |
| 2019 | $1,283 | $57,825 | $10,000 | $47,825 |
| 2018 | $1,763 | $62,475 | $0 | $0 |
| 2017 | $1,864 | $47,950 | $0 | $0 |
| 2016 | $1,864 | $47,950 | $0 | $0 |
| 2015 | $1,864 | $47,950 | $0 | $0 |
| 2014 | $1,192 | $47,950 | $0 | $0 |
| 2013 | -- | $46,925 | $0 | $0 |
KN
Seller's Agent in 2023
Kyle Norrod
Fathom Realty TN LLC
(615) 987-4755
6 Total Sales
Buyer's Agent in 2023
Nik Shewmaker
Real Broker
(615) 585-0022
123 Total Sales
Seller's Agent in 2022
Sally Hickerson
Compass
(843) 442-9230
60 Total Sales
Buyer's Agent in 2022
Diana Jackson
Crye-Leike
(615) 268-8223
16 Total Sales
Source: Realtracs
MLS Number: RTC2510171
APN: 080M-F-011.00-000
Disclaimer: Certain information contained herein is derived from information provided by parties other than Homes.com. All information provided is deemed reliable, but is not guaranteed to be accurate and should be independently verified.
All data is obtained from various sources and may not have been verified by broker or MLS GRID. Supplied Open House Information is subject to change without notice. All information should be independently reviewed and verified for accuracy. Properties may or may not be listed by the office/agent presenting the information. Some IDX listings have been excluded from this website.
Listings courtesy of Realtracs as distributed by MLS GRID.
Listing Information presented by local MLS brokerage: Ten-X, LLC dba Homes.com, local broker - Arlene Richardson - 888-952-6393 - 17600 Laguna Canyon Rd, Irvine, CA 92618.
Based on information submitted to the MLS GRID
Ask me questions while you tour the home.