
Marion Hawks
Hawks R/E Professionals
(785) 329-4655
82 Total Sales
3 in Likins Foster
$102K - $182K Price Range
Estimated Value: $101,008
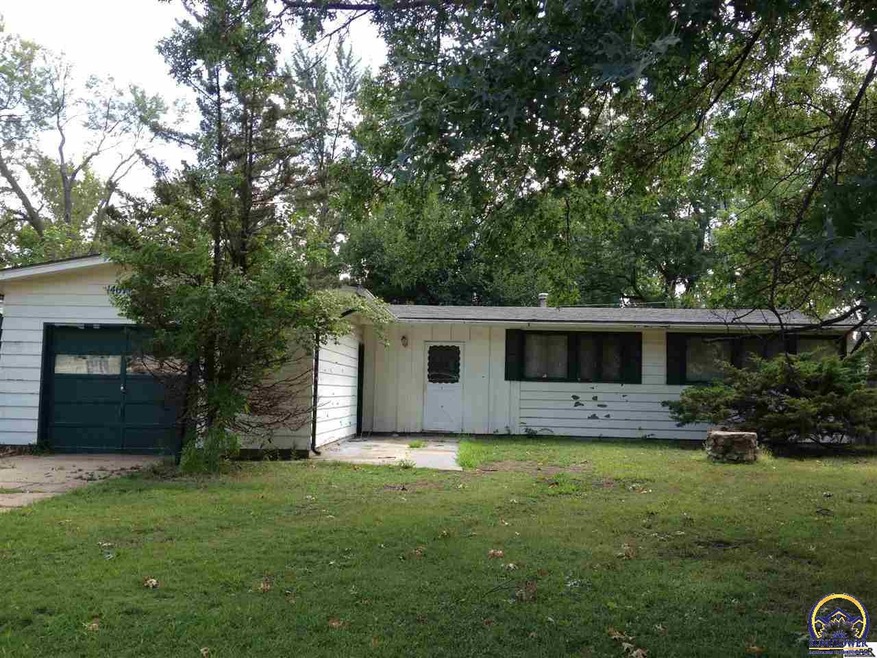
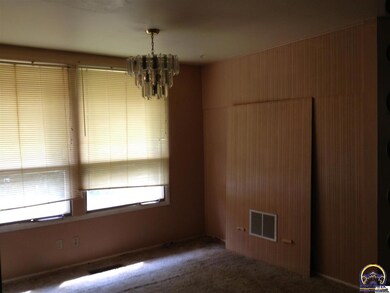
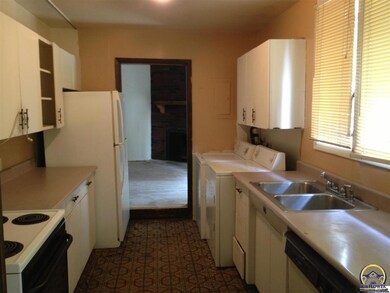
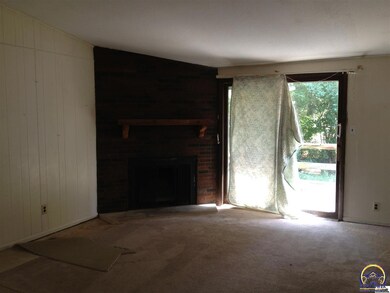
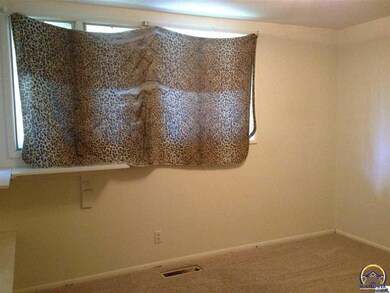
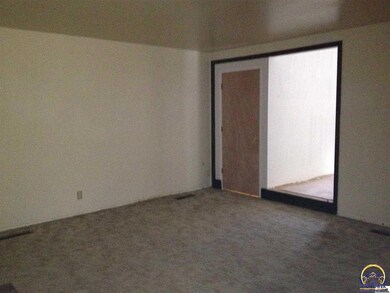
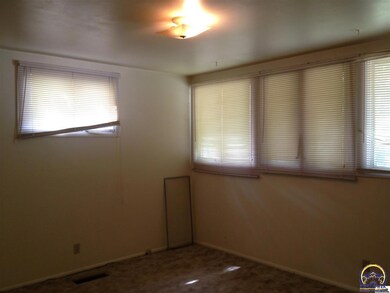
Lots of potential but needs work. Spacious with both main floor living rm & family rm. Has partial basement. Main floor laundry. Being sold "as-is." No FHA/VA.
Last Agent to Sell the Property
Dan Lamott
Genesis, LLC, Realtors License #AB00033540 Listed on: 09/04/2014
Last Buyer's Agent
Paul Hungerford
Berkshire Hathaway First License #SP00042047
We collect this data history from publicly available records. To have your information removed, we recommend requesting removal directly through your county’s website.
Marion Hawks
Hawks R/E Professionals
(785) 329-4655
82 Total Sales
3 in Likins Foster
$102K - $182K Price Range
Kylie Edington
RE/MAX EK Real Estate
(785) 329-0494
203 Total Sales
2 in Likins Foster
$37K - $100K Price Range
Niki Barber
Countrywide Realty, Inc.
(785) 645-2681
70 Total Sales
1 in Likins Foster
Patrick Habiger
KW One Legacy Partners, LLC
(785) 329-4920
505 Total Sales
1 in Likins Foster
$68,125 Price
John Ringgold
KW One Legacy Partners, LLC
(785) 329-9688
458 Total Sales
7 in Likins Foster
$64K - $155K Price Range
Chen Liang
KW One Legacy Partners, LLC
(785) 329-1046
215 Total Sales
1 in Likins Foster
We collect this data history from publicly available records. To have your information removed, we recommend requesting removal directly through your county’s website.
| Date | Buyer | Sale Price | Title Company |
|---|---|---|---|
| -- | Lawyers Title Of Topeka Inc |
We collect this data history from publicly available records. To have your information removed, we recommend requesting removal directly through your county’s website.
| Date | Status | Borrower | Loan Amount |
|---|---|---|---|
| Open | $140,000 |
We collect this data history from publicly available records. To have your information removed, we recommend requesting removal directly through your county’s website.
| Date | Event | Price | List to Sale | Price per Sq Ft |
|---|---|---|---|---|
| 10/29/2014 10/29/14 | Sold | -- | -- | -- |
| 10/17/2014 10/17/14 | Pending | -- | -- | -- |
| 09/02/2014 09/02/14 | For Sale | $49,000 | -- | $33 / Sq Ft |
We collect this data history from publicly available records. To have your information removed, we recommend requesting removal directly through your county’s website.
| Year | Tax Paid | Tax Assessment Tax Assessment Total Assessment is a certain percentage of the fair market value that is determined by local assessors to be the total taxable value of land and additions on the property. | Land | Improvement |
|---|---|---|---|---|
| 2025 | $146 | $965 | ||
| 2023 | $144 | $965 | $0 | $0 |
| 2022 | $149 | $965 | $0 | $0 |
| 2021 | $154 | $965 | $0 | $0 |
| 2020 | $153 | $965 | $0 | $0 |
| 2019 | $1,195 | $7,794 | $0 | $0 |
| 2018 | $1,160 | $7,567 | $0 | $0 |
| 2017 | $1,163 | $7,567 | $0 | $0 |
| 2014 | $954 | $6,199 | $0 | $0 |
DL
Seller's Agent in 2014
Dan Lamott
Genesis, LLC, Realtors
PH
Buyer's Agent in 2014
Paul Hungerford
Berkshire Hathaway First
Source: Sunflower Association of REALTORS®
MLS Number: 180692
APN: 146-13-0-40-08-009-000
Disclaimer: Certain information contained herein is derived from information provided by parties other than Homes.com. All information provided is deemed reliable, but is not guaranteed to be accurate and should be independently verified.
All data is obtained from various sources and may not have been verified by broker or MLS GRID. Supplied Open House Information is subject to change without notice. All information should be independently reviewed and verified for accuracy. Properties may or may not be listed by the office/agent presenting the information. Some IDX listings have been excluded from this website.
Based on information submitted to the MLS GRID
Listings courtesy of Sunflower Association of REALTORS® as distributed by MLS GRID.
Based on information submitted to the MLS GRID
Ask me questions while you tour the home.