NOT LISTED FOR SALE

Estimated Value: $326,000 - $358,575

3 Beds
2 Baths
1,996 Sq Ft
$170/Sq Ft Est. Value

Sale Details

Date Sold: May 28, 2025

Last sale price $370,000 $185 Per Sq Ft

Est. 8% decrease in value since last sale

Current estimated payment $2,086 / mo

189 Days on Market

Highlights

  • Screened Pool
  • Vaulted Ceiling
  • Front Porch
  • Open Floorplan
  • No HOA
  • 2 Car Attached Garage

About This Home

As of May 2025

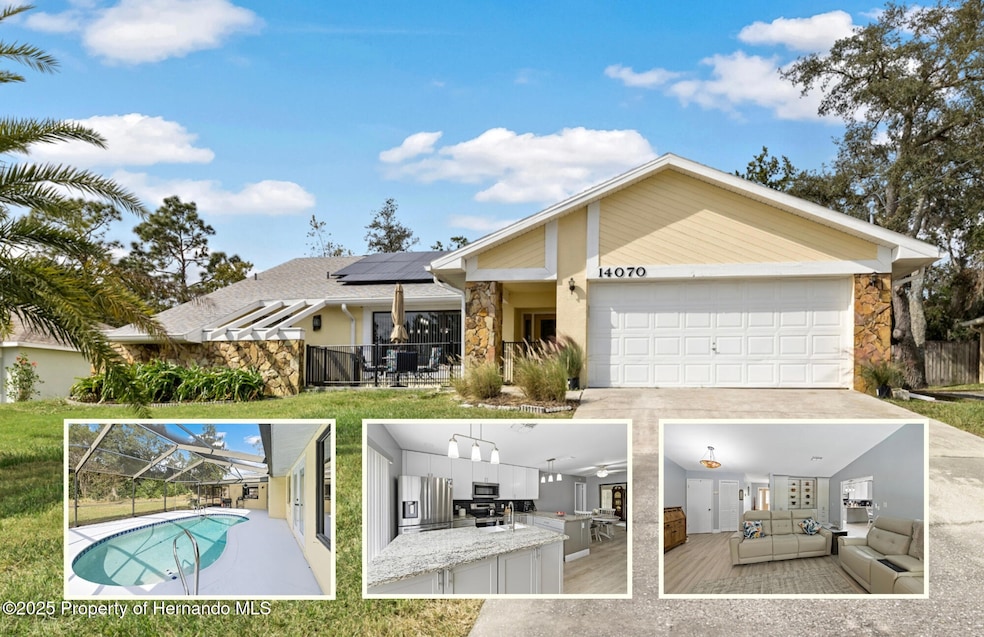
MOVE-IN READY POOL HOME! Beautifully maintained 3-bedroom, 2 bathroom, 2-car garage, POOL home, with POTENTIAL 4TH BEDROOM!! Unparalleled elegance and functionality with high-end custom closets and storage throughout, including an expansive pantry with pull out shelving! NEW pool pump, filter & freshly painted pool deck. 2022 ROOF & SOLAR PANELS PAID!! 2019 AC. Filled with an abundance of natural light and a neutral, cleansing palette; this is your dream sanctuary nestled on an elevated lot in a fantastic location! NO FLOODING EVER. As you enter through the gated courtyard into the home, you are greeted with an expansive open layout made for gathering, and maintenance-free luxury vinyl plank flooring throughout. The kitchen has a picture window that allows for natural light and elevated views. It comes equipped with a corner coffee station perfect to prepare early morning lattes, a convenient beverage cooler, kitchen island with sink and dishwasher, stainless steel appliances, beautiful granite countertops, soft-close shaker cabinets with two-tone complementary design layout, and a pantry with a multitude of storage options including pull out drawers! The kitchen is a chef's dream with plenty of prep space and storage, flowing seamlessly into the dining room for ease of serving and gathering of friends or family. The split floorplan allows for additional privacy for the primary bedroom and ensuite bathroom. The primary bedroom is outfitted with custom window shades that open either from top or bottom, allowing light while keeping privacy and the custom modular closet space keeps everything organized. The ensuite bathroom has a double sink with vanity space and walk-in tiled shower. The oversized living room with natural woodburning stone fireplace and optional electric insert is perfectly framed by large windows and vaulted ceilings, perfect for large gatherings. The custom built-in floor to ceiling cabinet display with hideaway desk and backlit glass shelves is perfect for your finest art or favorite conversation pieces. Two guest bedrooms and a bathroom are thoughtfully placed together off the main living space. With one of the bedrooms doubling as a project space, complete with custom built-ins for storage and a Murphy bed, making it the ultimate multipurpose room for visiting guests or your creative endeavors. The Florida Room serves as a potential 4th bedroom, complete with French doors that lead to the sparkling screened pool and covered porch, offering a perfect oasis for relaxation and entertainment! There is plenty of storage both in the garage and an interior utility room. The separate interior laundry room has storage shelving and a sink! A gravel parking pad to the side of the home and a 30amp plug create extra parking for an RV or camper! This home has had regular maintenance of all systems, landscaping, and pool! Located near Anderson Snow Park, 589 and a variety of restaurants and shopping centers. There is so much to love about this home, inside and out! Schedule a showing today!

Last Agent to Sell the Property

Amanda Crescenzo

Home-Land Real Estate Inc License #SL3597761 Listed on: 10/30/2024

Last Buyer's Agent

Amanda Crescenzo

JT Realty & Associates License #SL3597761

Range of Values:

--
Value Increase
--
Percent Increase
--
Adjusted for Inflation
Collateral Analytics

Collateral Analytics Collateral Analytics AVMs (Automated Valuation Model) employ a number of statistical approaches combined with neighborhood-specific comparable selection guarantees the most up-to-date and precise valuations.

Not Available

Collateral Analytics does not have data for the current month. Please view the chart for historical values.

ICE

ICE Mortgage Technology ICE Mortgage Technology’s AVM (Automated Valuation Model) is a state-of-the-art online residential property valuation tool that provides a quick and accurate estimate of the value of almost any home in the U.S.

Not Available

ICE Mortgage Technology does not have data for the current month. Please view the chart for historical values.

First American

First American First American Data & Analytics’ next-generation AVM combines unrivaled data assets with a blended ensemble of valuation models to produce highly accurate, reliable valuations you can trust.

Not Available

First American does not have data for the current month. Please view the chart for historical values.

Quantarium

Quantarium Quantarium’s valuation service, repeatedly proven the industry’s most accurate and comprehensive, is supercharged with a self-learning and auto-tuning AI engine that continually becomes smarter and more accurate as it processes daily inputs from the industry’s leading RE data lake.

Not Available

Quantarium does not have data for the current month. Please view the chart for historical values.

Average Value
Not Available
List Price
Sold Price
Create a Home Valuation Report for This Property
The Home Valuation Report is an in-depth analysis detailing your home's value as well as a comparison with similar homes in the area

Home Details

Home Type

  • Single Family

Est. Annual Taxes

  • $2,588

Year Built

  • Built in 1986 | Remodeled

Lot Details

  • 11,913 Sq Ft Lot
  • Property fronts a county road
  • Property is zoned R1B

Parking

  • 2 Car Attached Garage
  • Garage Door Opener

Home Design

  • Shingle Roof
  • Wood Siding
  • Concrete Siding
  • Block Exterior
  • Stone Siding
  • Stucco Exterior

Interior Spaces

  • 1,996 Sq Ft Home
  • 1-Story Property
  • Open Floorplan
  • Built-In Features
  • Vaulted Ceiling
  • Ceiling Fan
  • Wood Burning Fireplace
  • Electric Fireplace
  • Fire and Smoke Detector

Kitchen

  • Electric Oven
  • Microwave
  • Dishwasher
  • Kitchen Island

Flooring

  • Tile
  • Vinyl

Bedrooms and Bathrooms

  • 3 Bedrooms
  • Split Bedroom Floorplan
  • 2 Full Bathrooms
  • Double Vanity
  • No Tub in Bathroom

Pool

  • Screened Pool
  • In Ground Pool

Outdoor Features

  • Courtyard
  • Patio
  • Front Porch

Schools

  • Spring Hill Elementary School
  • Powell Middle School
  • Central High School

Utilities

  • Central Heating and Cooling System
  • 220 Volts
  • Septic Tank
  • Private Sewer
  • Cable TV Available

Community Details

  • No Home Owners Association
  • Spring Hill Unit 12 Subdivision

Listing and Financial Details

  • Legal Lot and Block 14 / 747
  • Assessor Parcel Number R32 323 17 5120 0747 0140

Home Details

Home Type

Single Family

Est. Annual Taxes

$2,588

Year Built

Built in 1986 | Remodeled

Lot Details

0.27 Acres

Parking

2

Listing Details

  • Directions: North on 589, exit Ayers Rd, left on County Line, right on Anderson Snow, Left on Amero
  • Property Sub Type: Single Family Residence
  • Prop. Type: Residential
  • Road Frontage Type: City Street, County Road
  • Subdivision Name: Spring Hill Unit 12
  • Unit Levels: One
  • Year Built: 1986
  • Building Stories: 1
  • Current Use: Residential
  • ResoLotFeatures: Sprinklers In Front
  • Lot Size Acres: 0.27
  • Road Surface Type: Paved
  • NAV29_Unit_1_Appliances: Dishwasher, Electric Oven, Microwave, Refrigerator
  • ResoSecurityFeatures: Smoke Detector(s)
  • Co List Office Phone: 352-279-2640
  • MLS Status: Closed
  • Architectural Style: Ranch
  • Carport Y N: No
  • Reso Fireplace Features: Electric, Wood Burning, Other
  • New Construction: No
  • ResoPropertyCondition: Updated/Remodeled
  • Master Plan Zoning: R1B
  • Location Tax and Legal Elementary School: Spring Hill
  • Location Tax and Legal High School: Central
  • General Property Information Lot Size Acres: 0.2735
  • General Property Information Lot Size Square Feet2: 11913.0
  • General Property Information Carport YN2: No
  • General Property Information Waterfront YN: No
  • General Property Information Senior Community YN: No
  • General Property Information:Pool Private YN: Yes
  • Appliances Microwave: Yes
  • Appliances Refrigerators: Yes
  • Cooling:Central Air: Yes
  • Pool Features In Ground: Yes
  • Road Surface Type:Paved: Yes
  • Water Source:Public: Yes
  • Location Tax and Legal Parcel Number2: R32 323 17 5120 0747 0140
  • General Property Information Lot Size Dimensions: X
  • Location Tax and Legal:Tax Annual Amount: 2588.0
  • Location Tax and Legal Zoning Description2: Residential
  • General Property Information Accessibility Features YN2: No
  • General Property Information New Construction YN: No
  • Levels:One: Yes
  • Security Features:Smoke Detector(s): Yes
  • Utilities:Cable Available: Yes
  • General Property Information CDD Fee YN: No
  • General Property Information Direction Faces: Northwest
  • Sewer Private Sewer: Yes
  • Utilities:Electricity Available: Yes
  • Electric 220 Volts: Yes
  • Utilities Water Connected: Yes
  • Road Frontage Type County Road: Yes
  • General Property Information Entry Level2: 1.0
  • Utilities:Electricity Connected: Yes
  • Utilities:Water Available: Yes
  • Roof:Shingle: Yes
  • Property Condition:UpdatedRemodeled: Yes
  • Pool Features:Screen Enclosure: Yes
  • Architectural Style Ranch: Yes
  • Flooring:Tile: Yes
  • Flooring:Vinyl: Yes
  • Interior Features Primary Bathroom - Shower No Tub: Yes
  • Special Features: None
  • Stories: 1

Interior Features

  • Flooring: Tile, Vinyl
  • Interior Amenities: Built-in Features, Ceiling Fan(s), Double Vanity, Kitchen Island, Open Floorplan, Pantry, Primary Bathroom - Shower No Tub, Vaulted Ceiling(s), Split Plan
  • Full Bathrooms: 2
  • Total Bedrooms: 3
  • Fireplace: Yes
  • ResoLivingAreaSource: PublicRecords
  • Appliances Dishwasher: Yes
  • Appliances:Electric Oven: Yes
  • Interior Features:Ceiling Fans: Yes
  • Interior Features:Split Plan: Yes
  • Interior Features:Open Floorplan: Yes
  • Fireplace Features:Wood Burning: Yes
  • Interior Features:Double Vanity: Yes
  • Interior Features:Pantry: Yes
  • Interior Features:Built-in Features: Yes
  • Interior Features:Vaulted Ceiling(s): Yes
  • Interior Features:Kitchen Island: Yes
  • Fireplace Features:Electric2: Yes

Exterior Features

  • Exterior Features: Courtyard
  • Waterfront: No
  • Roof: Shingle
  • Pool Features: In Ground, Screen Enclosure
  • Pool Private: Yes
  • Construction Type: Block, Concrete, Stone, Stucco, Wood Siding
  • Direction Faces: Northwest
  • Patio And Porch Features: Front Porch, Patio
  • Patio And Porch Features:Front Porch: Yes
  • Construction Materials:Block: Yes
  • Construction Materials:Concrete: Yes
  • Construction Materials:Stucco: Yes
  • Construction Materials:Wood Siding: Yes
  • Construction Materials:Stone: Yes
  • Patio And Porch Features:Patio: Yes
  • Exterior Features:Courtyard: Yes
  • Lot Features:Sprinklers in Front: Yes

Garage/Parking

  • Attached Garage: Yes
  • Garage Spaces: 2.0
  • Attached Garage: Yes
  • Parking Features: Attached, Garage Door Opener
  • General Property Information:Garage YN: Yes
  • General Property Information:Garage Spaces: 2.0
  • Parking Features:Garage Door Opener: Yes
  • Parking Features:Attached: Yes

Utilities

  • Cooling: Central Air, Electric
  • Electric: 220 Volts
  • Sewer: Private Sewer, Septic Tank
  • Utilities: Cable Available, Electricity Available, Electricity Connected, Water Available, Water Connected
  • Heating: Central, Electric
  • Cooling Y N: Yes
  • HeatingYN: Yes
  • Water Source: Public
  • HeatingCooling:Electric: Yes
  • Heating:Central: Yes
  • Heating:Electric3: Yes
  • Sewer Septic Tank: Yes

Condo/Co-op/Association

  • Senior Community: No
  • Association: No

Association/Amenities

  • General Property Information:Association YN: No

Schools

  • Elementary School: Spring Hill
  • High School: Central
  • Middle Or Junior School: Powell

Lot Info

  • Lot Dimensions: X
  • Lot Size Sq Ft: 11913.0
  • ResoLotSizeUnits: Acres
  • Parcel Number: R32 323 17 5120 0747 0140
  • Zoning Description: Residential
  • ResoLotSizeUnits: Acres

Tax Info

  • Tax Year: 2023
  • Tax Annual Amount: 2588.0
  • Tax Block: 747
  • Tax Lot: 14

Ownership History

We collect this data history from publicly available records. To have your information removed, we recommend requesting removal directly through your county’s website.

Date Name Owned For Owner Type

Purchase Details

Closed on
Apr 15, 2026
Sold by
Bought by
Current Estimated Value
$339,394

Home Financials for this Owner

Home Financials are based on the most recent Mortgage that was taken out on this home.
Original Mortgage
$383,100
Outstanding Balance
$382,367
Interest Rate
6.22%
Mortgage Type
New Conventional
Estimated Equity
-$42,973

Purchase Details

Listed on
Oct 30, 2024
Closed on
May 28, 2025
Sold by
Bought by
Seller's Agent
Amanda Crescenzo
Home-Land Real Estate Inc
Buyer's Agent
Amanda Crescenzo
Home-Land Real Estate Inc
List Price
$389,000
Sold Price
$370,000
Premium/Discount to List
-$19,000
-4.88%
Views
275

Home Financials for this Owner

Home Financials are based on the most recent Mortgage that was taken out on this home.
Avg. Annual Appreciation
-6.73%
Original Mortgage
$363,298
Interest Rate
7.7%
Mortgage Type
FHA

Purchase Details

Closed on
Aug 4, 2022
Sold by
Bought by

Purchase Details

Closed on
Jul 8, 2019
Sold by
Bought by

Home Financials for this Owner

Home Financials are based on the most recent Mortgage that was taken out on this home.
Original Mortgage
$162,500
Interest Rate
3.82%
Mortgage Type
New Conventional

Purchase Details

Listed on
Jun 9, 2016
Closed on
Sep 14, 2016
Sold by
Bought by
Seller's Agent
Sharon Bennett
REMAX Marketing Specialists
Buyer's Agent
PAID RECIPROCAL
Paid Reciprocal Office
List Price
$149,900
Sold Price
$143,500
Premium/Discount to List
-$6,400
-4.27%

Home Financials for this Owner

Home Financials are based on the most recent Mortgage that was taken out on this home.
Avg. Annual Appreciation
9.05%

Purchase Details

Closed on
Apr 16, 2008
Sold by
Bought by

Home Financials for this Owner

Home Financials are based on the most recent Mortgage that was taken out on this home.
Original Mortgage
$128,000
Interest Rate
6.03%
Mortgage Type
Purchase Money Mortgage

Purchase Details

Closed on
May 13, 2004
Sold by
Bought by

Purchase Details

Closed on
Mar 22, 2002
Sold by
Bought by
Source: Public Records

Home Values in the Area

Source: Public Records

Average Home Value in this Area


Source: Public Records

Agents Specializing in Spring Hill, FL

See All Agents

Purchase History

We collect this data history from publicly available records. To have your information removed, we recommend requesting removal directly through your county’s website.

Date Buyer Sale Price Title Company
$180,600 None Listed On Document
$370,000 None Listed On Document
$100 None Listed On Document
$185,000 Republic Land And Title Inc
$143,900 Republic Land & Title Inc
$160,000 Pioneer Title Inc
-- --
$110,000 --
Source: Public Records

Mortgage History

We collect this data history from publicly available records. To have your information removed, we recommend requesting removal directly through your county’s website.

Date Status Borrower Loan Amount
Open $383,100
Previous Owner $363,298
Previous Owner $35,000
Previous Owner $208,500
Previous Owner $171,000
Previous Owner $162,500
Previous Owner $128,000
Previous Owner $95,400
Previous Owner $15,000
Source: Public Records

Property History

We collect this data history from publicly available records. To have your information removed, we recommend requesting removal directly through your county’s website.

Date Event Price List to Sale Price per Sq Ft Prior Sale
05/28/2025 05/28/25 Sold $370,000 +2.8% $185 / Sq Ft
05/07/2025 05/07/25 Pending -- -- --
04/21/2025 04/21/25 Price Changed $359,900 -1.4% $180 / Sq Ft
03/08/2025 03/08/25 Price Changed $364,900 -1.4% $183 / Sq Ft
02/07/2025 02/07/25 Price Changed $369,900 -1.3% $185 / Sq Ft
12/05/2024 12/05/24 Price Changed $374,900 0.0% $188 / Sq Ft
11/20/2024 11/20/24 Price Changed $375,000 -3.6% $188 / Sq Ft
10/30/2024 10/30/24 For Sale $389,000 +171.1% $195 / Sq Ft
09/14/2016 09/14/16 Sold $143,500 -4.3% $81 / Sq Ft View Prior Sale
07/17/2016 07/17/16 Pending -- -- --
06/09/2016 06/09/16 For Sale $149,900 -- $85 / Sq Ft
Source: Hernando County Association of REALTORS®

Tax History

We collect this data history from publicly available records. To have your information removed, we recommend requesting removal directly through your county’s website.

Year Tax Paid Tax Assessment Tax Assessment Total Assessment is a certain percentage of the fair market value that is determined by local assessors to be the total taxable value of land and additions on the property. Land Improvement
2025 $2,684 $178,977
2024 $2,588 $173,933
2023 $2,588 $168,867 $0 $0
2022 $2,498 $163,949 $0 $0
2021 $1,962 $159,174 $0 $0
2020 $2,336 $156,976 $17,274 $139,702
2019 $1,984 $131,627 $0 $0
2018 $1,375 $129,173 $10,841 $118,332
2017 $1,829 $114,870 $9,530 $105,340
2016 $1,870 $101,897 $0 $0
2015 $1,820 $97,196 $0 $0
2014 $1,734 $92,887 $0 $0
Source: Public Records

Agents Affiliated with this Home

  • Section Image
See All Agents

Map

Source: Hernando County Association of REALTORS®

MLS Number: 2241454

Hernando County Association of REALTORS®

APN: R32-323-17-5120-0747-0140

Your Personal Tour Guide

Ask me questions while you tour the home.