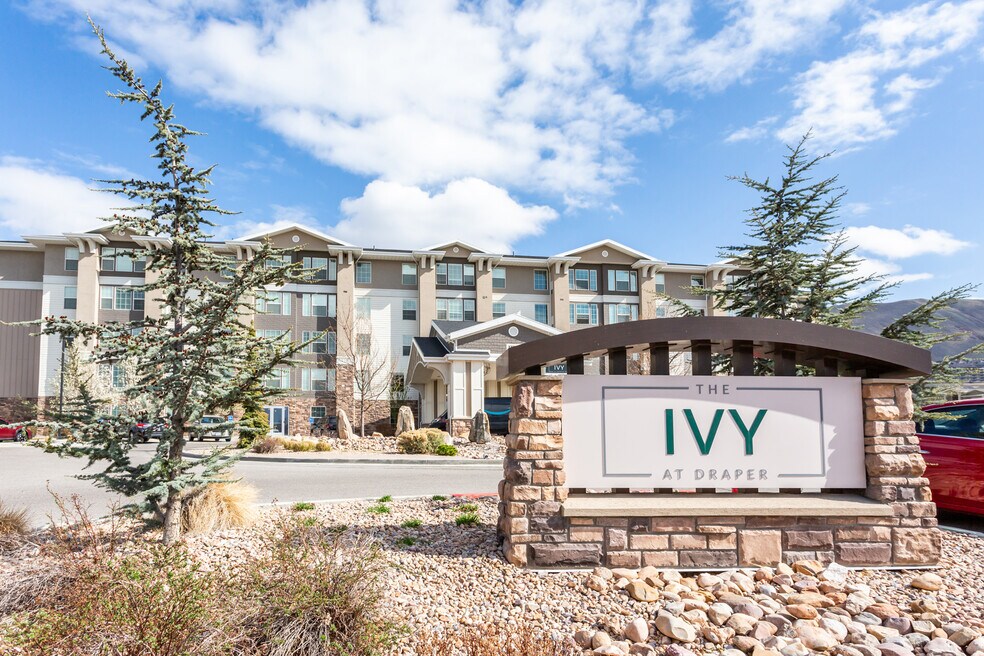


Highlights
- Walk-In Closets
- Controlled Access
- Elevator
- Grill
- Property Manager on Site
- Views
About The Ivy at Draper 55+ Active Adult Apartments
The Ivy at Draper offers unparalleled amenities with a one-of-a-kind community to create a living experience that redefines 55+ apartment living. Our one and two-bedroom apartments in Draper, UT, offer you the perfect amount of space, while our expansive list of features provides a setting for friendships to grow and flourish. Make friends, live comfortably, experience vibrantly—all of it here, at The Ivy at Draper.

Pricing and Floor Plans
The total monthly price shown includes only the required fees. Additional fees may still apply to your rent. Use the rental calculator to estimate all potential associated costs.
1 Bedroom
Bridgewood
- 1 Bed
- 1 Bath
- 693 Sq Ft
- $300 deposit
| Unit | Total Price | Sq Ft | Availability | Unit Details |
|---|---|---|---|---|
| 235 | $1,228 | 693 | Now | |
| 433 | $1,256 | 693 | Now | |
| 335 | $1,329 | 693 | Now | |
| 316 | $1,366 | 693 | Aug 25 | |
| 547 | $1,491 | 693 | Sep 1 |
Traverse
- 1 Bed
- 1 Bath
- 826 Sq Ft
- $300 deposit
| Unit | Total Price | Sq Ft | Availability | Unit Details |
|---|---|---|---|---|
| 241 | $1,500 | 826 | Now | |
| 323 | $1,500 | 826 | Now | |
| 141 | $1,517 | 826 | Now | |
| 541 | $1,550 | 826 | Now |
2 Bedrooms
Wasatch
- 2 Beds
- 2 Baths
- 1,147 Sq Ft
- $300 deposit
| Unit | Total Price | Sq Ft | Availability | Unit Details |
|---|---|---|---|---|
| 424 | $1,531 | 1,147 | Now | |
| 226 | $1,551 | 1,147 | Now | |
| 324 | $1,724 | 1,147 | Now | |
| 242 | $1,736 | 1,147 | Now | |
| 346 | $1,849 | 1,147 | Now |
Fees and Policies
The fees below are based on community-supplied data and may exclude additional fees and utilities. Use the Rent Estimate Calculator to determine your monthly and one-time costs based on your requirements.
Property Fee Disclaimer: Total Monthly Leasing Price includes base rent, all monthly mandatory and any user-selected optional fees. Excludes variable, usage-based, and required charges due at or prior to move-in or at move-out. Security Deposit may change based on screening results, but total will not exceed legal maximums. Some items may be taxed under applicable law. Some fees may not apply to rental homes subject to an affordable program. All fees are subject to application and/or lease terms. Prices and availability subject to change. Resident is responsible for damages beyond ordinary wear and tear. Resident may need to maintain insurance and to activate and maintain utility services, including but not limited to electricity, water, gas, and internet, per the lease. Additional fees may apply as detailed in the application and/or lease agreement, which can be requested prior to applying. Pets: Pet breed and other pet restrictions apply. Rentable Items: All Parking, storage, and other rentable items are subject to availability. Final pricing and availability will be determined during lease agreement. See Leasing Agent for details.
Community Details
Property Information
- Built in 2015
- 277 units/5 stories
Lease Options
- 6 - 15 Month Leases
Community Amenities
Property Services
- Controlled Access
- Concierge
- Property Manager on Site
- Package Service
- Trash Pickup - Door to Door
- Community-Wide WiFi
- Maintenance on site
- Online Services
Shared Community
- Clubhouse
- Storage Space
- Elevator
- Lounge
Fitness & Recreation
- Fitness Center
- Gameroom
Outdoor Features
- Courtyard
- Grill
Additional Amenities
- 8 and 9 ft. Ceilings
- ADA Units Available*
- Additional Storage
- Beauty Salon
- Billards Table
- Complete Stainless Steel Appliance Package*
- Contemporary Lighting
- Fitness Center with Trainers
- Floor to Ceiling Bedroom Windows in select units
- Gorgeous Mountain Views
- Granite Countertops Throughout*
- Handicap Accessible and Elevators
- Housekeeping Available
- Intercom Access
- Library
- Master Bedroom on Main Floor
- Modern Kitchen with Pantry and Farm-Style Sinks*
- Planned Activities/Social Areas
- Spacious Walk-in Closets
- Trash Shoots
- Valet Trash Service
- Washer and Dryer Included
- Wood Style Plank Flooring and Plush Carpeting
Apartment Features
Indoor Features
- Air Conditioning
- Cable Ready
- Storage Space
- Washer/Dryer
- Heating
- High Speed Internet Access
- Tub/Shower
- Wi-Fi
- Intercom
- Wheelchair Accessible (Rooms)
Kitchen Features & Appliances
- Dishwasher
- Disposal
- Microwave
- Kitchen
- Granite Countertops
- Stainless Steel Appliances
- Range
- Pantry
Model Details
- Vaulted Ceiling
- Views
- Walk-In Closets
- Carpet
- Dining Room
- Double Pane Windows
- Linen Closet
- Vinyl Flooring
- Window Coverings
Additional Amenities
- Courtyard with Fireplace & Barbeques
- Game Room
- Nearby Walking Trails
- Resident Café
- Steps from Wheadon Farm Park
Property Site Map
Select a unit to view pricing and availability
Matterport 3D Tours
Map
- 13952 S Rockwell View Ln
- 13888 S Wheadon Ct
- 14242 Daisyfield Dr
- 182 E Daisyfield Dr
- 164 E Daisyfield Dr
- 14272 S Daisyfield Dr
- 314 E Brown Farm Ln
- 14344 S Debrian Way
- 513 E Southfork Dr
- 14301 S Elsbrook Cir
- 14374 S Champ Cove Unit 138
- 14382 S Champ Cove
- 14388 S Champ Cove
- 14392 S Champ Cove
- 14383 S Champ Cove
- 13920 Cromwell Ln
- 313 E Endurance Cir
- 283 E Endurance Cir
- 13856 S 620 E
- 281 E Endurance Cir
- 14392 Dreamfield Dr
- 307 E Endurance Cir
- 186 E Future Way
- 14450 Henry Day Rd
- 13582 S Cantania Way
- 13567 S Florenza Way
- 647 E 13800 S
- 114 Bella Monte Dr
- 14527 S Travel Dr
- 14747 S Draper Pointe Way
- 13343 S Minuteman Dr
- 14121 S Deer Arch Ln Unit 1
- 14848 S Ox Cart Ln
- 277 W 13490 S
- 13178 Woodridge Oak Cir
- 292 W Galena Park Blvd
- 461 W 13490 S
- 308 Steep Mountain Dr
- 14009 Old Dobbin Ln
- 13601 S 600 W
Ask me questions while you tour the home.