
Laura Love
NP Realty, Inc.
(308) 270-6718
19 Total Sales
14 in Kearney
$145K - $650K Price Range

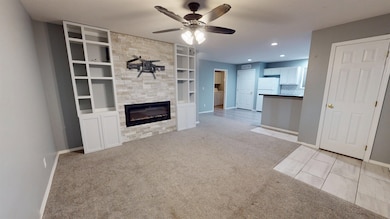
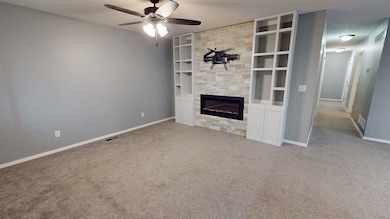
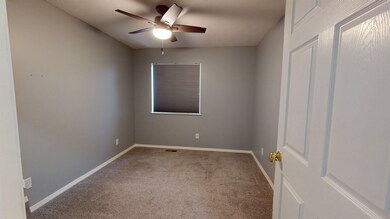
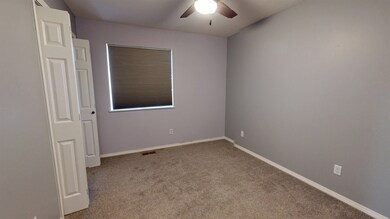
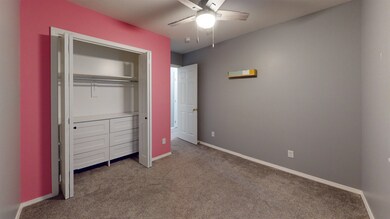
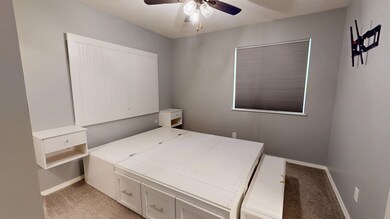
Featuring stylish gray tones throughout, this home feels fresh, inviting, and move-in ready. Step inside to a welcoming living area anchored by a fireplace insert surrounded by built-in cubbies — the perfect spot to relax or entertain. The primary bedroom offers a peaceful retreat with a walk-in closet and a private en-suite bathroom. Built-ins in several closets add both function and flair, providing smart storage solutions throughout. Enjoy outdoor living in the fully fenced backyard or unwind on the upgraded front porch or newly fenced side patio. Practical improvements like the expanded driveway add convenience and curb appeal. Though modest in size, every inch of this home has been thoughtfully designed for modern living — stylish, cozy, and easy to love! Schedule your showing today! One of the sellers is a licensed real estate agent in the state of Nebraska.
Last Agent to Sell the Property
Rooted Realty Group License #20230580 Listed on: 11/02/2025
We collect this data history from publicly available records. To have your information removed, we recommend requesting removal directly through your county’s website.
Laura Love
NP Realty, Inc.
(308) 270-6718
19 Total Sales
14 in Kearney
$145K - $650K Price Range
Ann Obermiller
RAI of Nebraska
(308) 270-3354
33 Total Sales
1 in Kearney
$359,900 Price
Brent Parker
Nebraska Realty Hastings
(402) 623-6464
80 Total Sales
1 in Kearney
$65,000 Price
Wendy Kreis
Rooted Realty Group
(308) 270-6524
67 Total Sales
48 in Kearney
$73K - $985K Price Range
Bret Kumpf
CENTURY 21 REALTY TEAM
(531) 230-7525
49 Total Sales
1 in Kearney
$1,200,000 Price
Barb Malm
NAS Realty
(470) 264-9254
20 Total Sales
1 in Kearney
$385,000 Price
We collect this data history from publicly available records. To have your information removed, we recommend requesting removal directly through your county’s website.
| Date | Type | Sale Price | Title Company |
|---|---|---|---|
| Warranty Deed | $245,000 | Nebraska Title | |
| Warranty Deed | $218,000 | Nebraska Title | |
| Warranty Deed | $175,000 | None Available |
We collect this data history from publicly available records. To have your information removed, we recommend requesting removal directly through your county’s website.
| Date | Status | Loan Amount | Loan Type |
|---|---|---|---|
| Open | $240,070 | FHA | |
| Closed | $196,200 | New Conventional |
We collect this data history from publicly available records. To have your information removed, we recommend requesting removal directly through your county’s website.
| Date | Event | Price | List to Sale | Price per Sq Ft | Prior Sale |
|---|---|---|---|---|---|
| 12/18/2025 12/18/25 | Sold | $244,500 | -2.2% | $186 / Sq Ft | |
| 11/07/2025 11/07/25 | Pending | -- | -- | -- | |
| 11/02/2025 11/02/25 | For Sale | $249,900 | +14.6% | $190 / Sq Ft | |
| 10/05/2023 10/05/23 | Sold | $218,000 | +3.9% | $166 / Sq Ft | View Prior Sale |
| 07/27/2023 07/27/23 | Pending | -- | -- | -- | |
| 07/23/2023 07/23/23 | For Sale | $209,900 | -- | $159 / Sq Ft |
We collect this data history from publicly available records. To have your information removed, we recommend requesting removal directly through your county’s website.
| Year | Tax Paid | Tax Assessment Tax Assessment Total Assessment is a certain percentage of the fair market value that is determined by local assessors to be the total taxable value of land and additions on the property. | Land | Improvement |
|---|---|---|---|---|
| 2026 | $2,771 | $227,760 | $37,675 | $190,085 |
| 2025 | $2,771 | $215,680 | $37,675 | $178,005 |
| 2024 | $3,212 | $195,120 | $36,575 | $158,545 |
| 2023 | $3,212 | $188,715 | $36,575 | $152,140 |
| 2022 | $2,664 | $161,795 | $34,910 | $126,885 |
| 2021 | $2,404 | $149,380 | $28,070 | $121,310 |
| 2020 | $352 | $30,345 | $30,345 | $0 |
| 2019 | $175 | $10,000 | $10,000 | $0 |
| 2018 | $173 | $10,000 | $10,000 | $0 |
V
Seller's Agent in 2025
Victoria Fattig
Rooted Realty Group
(308) 746-6773
6 Total Sales
D
Buyer's Agent in 2025
Daniel Novoa
Kearney Realty, L.L.C.
(402) 469-3201
20 Total Sales
T
Seller's Agent in 2023
Tyler Kenney
NP Realty, Inc.
(308) 224-7742
93 Total Sales
Buyer's Agent in 2023
Joel Fisher
C21 Midlands
(308) 414-1151
25 Total Sales
A
Buyer Co-Listing Agent in 2023
Aubrey Kadow
C21 Midlands
Source: REALTORS® of Greater Mid-Nebraska
MLS Number: 20251451
APN: 600008045
Ask me questions while you tour the home.