
Steven Ringenbach
The Valley of the Sun Realty LLC
(855) 370-0561
88 Total Sales
1 in Downtown Tempe
$750,000 Price


Estimated Value: $473,000 - $525,000
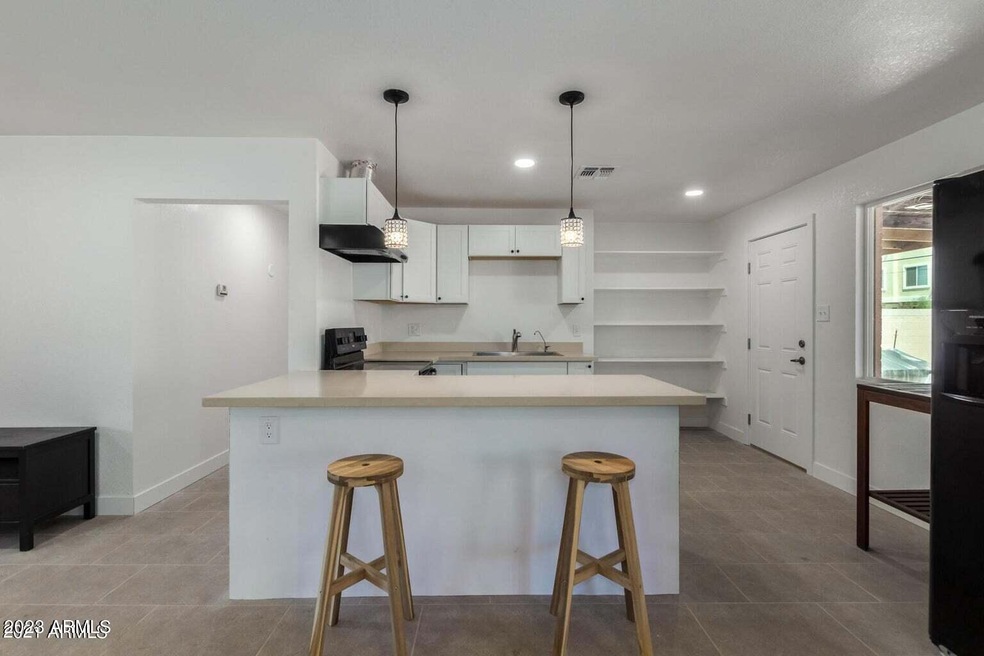
Just mins from ASU! Walk, Bike or take the free orbit right to campus. This remodeled home features 5 bedrooms and 3 baths and a brand new backyard featuring turf and pavers. Newer roof and Hvac. Home is Tenant occupied til 7/31
Last Agent to Sell the Property
Two Brothers Realty & Co License #BR636869000 Listed on: 06/19/2025
We collect this data history from publicly available records. To have your information removed, we recommend requesting removal directly through your county’s website.
Steven Ringenbach
The Valley of the Sun Realty LLC
(855) 370-0561
88 Total Sales
1 in Downtown Tempe
$750,000 Price
Stephen Liby
HomeSmart
(623) 254-1098
33 Total Sales
1 in Downtown Tempe
$410,000 Price
Patricia Gore
Coldwell Banker Realty
(623) 526-5588
61 Total Sales
1 in Downtown Tempe
$500,000 Price
Kim Panozzo
HomeSmart
(623) 888-8019
883 Total Sales
1 in Downtown Tempe
$230,000 Price
Tasha Goins
eXp Realty
(623) 244-5282
70 Total Sales
1 in Downtown Tempe
$330,000 Price
Teresa Atkinson
Keller Williams Arizona Realty
(623) 663-6519
192 Total Sales
1 in Downtown Tempe
$530,000 Price
We collect this data history from publicly available records. To have your information removed, we recommend requesting removal directly through your county’s website.
| Date | Buyer | Sale Price | Title Company |
|---|---|---|---|
| $505,000 | Navi Title Agency | ||
| Garcia Richard | $450,000 | Old Republic Title Agency | |
| Tempe Homestay Llc | $185,000 | Dhi Title | |
| Gomez Norma | -- | Equity Title Agency Inc | |
| Logical Llc | $120,000 | Equity Title Agency Inc |
We collect this data history from publicly available records. To have your information removed, we recommend requesting removal directly through your county’s website.
| Date | Status | Borrower | Loan Amount |
|---|---|---|---|
| Open | $378,750 | ||
| Previous Owner | Garcia Richard | $405,000 | |
| Previous Owner | Tempe Homestay Llc | $166,500 |
We collect this data history from publicly available records. To have your information removed, we recommend requesting removal directly through your county’s website.
| Date | Event | Price | List to Sale | Price per Sq Ft |
|---|---|---|---|---|
| 07/31/2025 07/31/25 | Sold | $505,000 | -2.9% | $337 / Sq Ft |
| 06/28/2025 06/28/25 | Pending | -- | -- | -- |
| 06/19/2025 06/19/25 | For Sale | $519,900 | -- | $347 / Sq Ft |
We collect this data history from publicly available records. To have your information removed, we recommend requesting removal directly through your county’s website.
| Year | Tax Paid | Tax Assessment Tax Assessment Total Assessment is a certain percentage of the fair market value that is determined by local assessors to be the total taxable value of land and additions on the property. | Land | Improvement |
|---|---|---|---|---|
| 2025 | $1,603 | $13,377 | ||
| 2024 | $1,480 | $12,740 | ||
| 2023 | $1,480 | $32,300 | $6,460 | $25,840 |
| 2022 | $1,420 | $23,870 | $4,770 | $19,100 |
| 2021 | $1,430 | $22,200 | $4,440 | $17,760 |
| 2020 | $1,386 | $20,750 | $4,150 | $16,600 |
| 2019 | $1,360 | $17,560 | $3,510 | $14,050 |
| 2018 | $1,326 | $16,110 | $3,220 | $12,890 |
| 2017 | $1,287 | $14,650 | $2,930 | $11,720 |
| 2016 | $1,278 | $13,670 | $2,730 | $10,940 |
| 2015 | $1,227 | $11,880 | $2,370 | $9,510 |
Seller's Agent in 2025
Mike Ratzken
Two Brothers Realty & Co
(480) 232-9990
3 in this area
249 Total Sales
Seller Co-Listing Agent in 2025
Lauren Ratzken
Two Brothers Realty & Co
(480) 815-6789
1 in this area
149 Total Sales
Buyer's Agent in 2025
Daniel Wang
West USA Realty
(949) 296-5362
1 in this area
31 Total Sales
Source: Arizona Regional Multiple Listing Service (ARMLS)
MLS Number: 6872691
APN: 132-59-010
Disclaimer: Certain information contained herein is derived from information provided by parties other than Homes.com. All information provided is deemed reliable, but is not guaranteed to be accurate and should be independently verified.
All information should be verified by the recipient and none is guaranteed as accurate by ARMLS
Listing Information presented by local MLS brokerage: Ten-X, local REALTOR®- Arlene Richardson - (888)-952-6393
Ask me questions while you tour the home.