
Keith McNeely
First Weber Inc
(608) 544-8509
100 Total Sales
1 in Fox Ridge
$550,000 Price
Estimated Value: $816,605
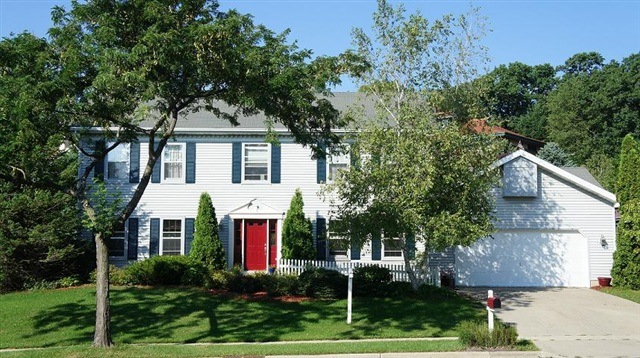
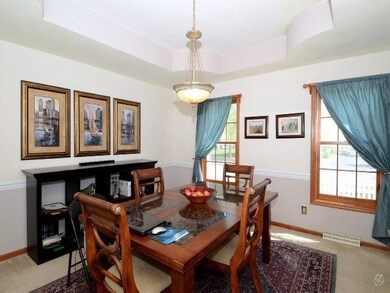
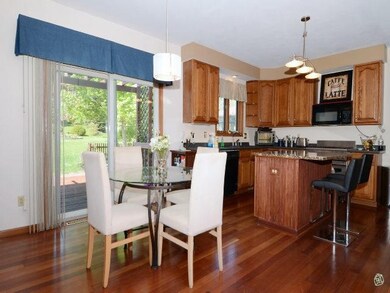
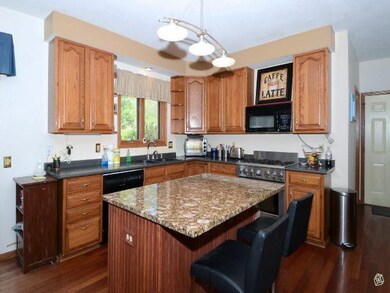
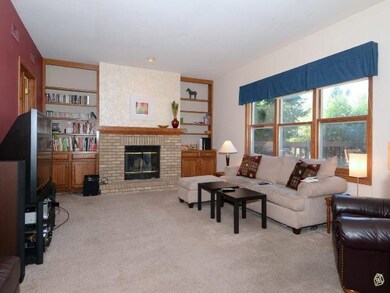
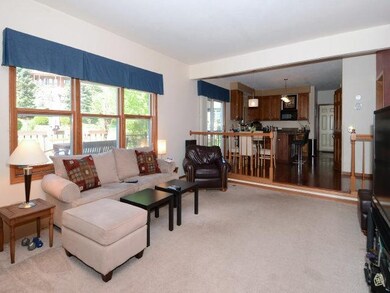
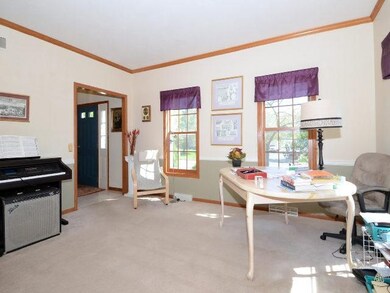
This Classic 4 BD Colonial has it all. First floor offers kitchen w/ cherry floors, granite island to go along w/ updated counter-tops, sink, high-end range/oven & refrig, 9’ ceilings, lg FR with gas FP, laundry, LR & DR. All 4 bedrooms are upstairs w/ spacious rms, to go along w/ master suite bath w/ whirlpool tub & separate shower. Rec rm in LL, plus large deck area & brick patio to spacious rear yard. Elm Lawn Elementary attendance area. New carpet in Living Rm, Dining Rm and Family Rm.
Last Agent to Sell the Property
Restaino & Associates License #28892-94 Listed on: 05/04/2012
Last Buyer's Agent
Kristin Weber Nick
First Weber Inc License #47829-94
We collect this data history from publicly available records. To have your information removed, we recommend requesting removal directly through your county’s website.
Keith McNeely
First Weber Inc
(608) 544-8509
100 Total Sales
1 in Fox Ridge
$550,000 Price
Josh Blasi
Restaino & Associates
(608) 292-3104
198 Total Sales
2 in Fox Ridge
$640K - $692K Price Range
Erica Thompson Colstad
Stark Company, REALTORS
(608) 292-2528
77 Total Sales
1 in Fox Ridge
$562,000 Price
Lauren Martinson
RE/MAX Preferred
(608) 440-9439
29 Total Sales
1 in Fox Ridge
$140,000 Price
Michael Leeson
Realty Executives Cooper Spransy
(608) 292-6702
199 Total Sales
1 in Fox Ridge
$430,000 Price
Greskelly Diaz Penaranda
EXP Realty, LLC
(608) 640-3207
146 Total Sales
1 in Fox Ridge
$140,000 Price
We collect this data history from publicly available records. To have your information removed, we recommend requesting removal directly through your county’s website.
| Date | Buyer | Sale Price | Title Company |
|---|---|---|---|
| $348,000 | Dane County Title Company | ||
| Vondundas James H | -- | None Available | |
| Vondundas James H | $340,000 | Dane County Title Company |
We collect this data history from publicly available records. To have your information removed, we recommend requesting removal directly through your county’s website.
| Date | Status | Borrower | Loan Amount |
|---|---|---|---|
| Open | $220,000 | ||
| Closed | Eckenstein Raymond L | $40,200 | |
| Closed | Eckenstein Raymond L | $295,800 | |
| Previous Owner | Vondundas James H | $206,500 | |
| Previous Owner | Vondundas James H | $200,000 | |
| Previous Owner | Herbst Brian | $45,000 | |
| Previous Owner | Herbst Brian | $95,000 |
We collect this data history from publicly available records. To have your information removed, we recommend requesting removal directly through your county’s website.
| Date | Event | Price | List to Sale | Price per Sq Ft |
|---|---|---|---|---|
| 04/26/2013 04/26/13 | Sold | $348,000 | -5.9% | $116 / Sq Ft |
| 02/16/2013 02/16/13 | Pending | -- | -- | -- |
| 05/04/2012 05/04/12 | For Sale | $369,900 | -- | $123 / Sq Ft |
We collect this data history from publicly available records. To have your information removed, we recommend requesting removal directly through your county’s website.
| Year | Tax Paid | Tax Assessment Tax Assessment Total Assessment is a certain percentage of the fair market value that is determined by local assessors to be the total taxable value of land and additions on the property. | Land | Improvement |
|---|---|---|---|---|
| 2025 | $10,242 | $552,500 | $111,700 | $440,800 |
| 2023 | $9,080 | $552,500 | $111,700 | $440,800 |
| 2022 | $8,691 | $530,200 | $111,700 | $418,500 |
| 2021 | $8,454 | $428,000 | $111,600 | $316,400 |
| 2020 | $8,564 | $428,000 | $111,600 | $316,400 |
| 2019 | $8,068 | $428,000 | $111,600 | $316,400 |
| 2018 | $7,427 | $428,000 | $111,600 | $316,400 |
| 2017 | $7,474 | $373,600 | $122,100 | $251,500 |
| 2016 | $7,415 | $373,600 | $122,100 | $251,500 |
| 2015 | $7,586 | $373,600 | $122,100 | $251,500 |
| 2014 | $6,895 | $321,800 | $79,700 | $242,100 |
| 2013 | $6,178 | $321,800 | $79,700 | $242,100 |
Seller's Agent in 2013
Mike Adler
Restaino & Associates
(608) 235-5115
2 in this area
148 Total Sales
KW
Buyer's Agent in 2013
Kristin Weber Nick
First Weber Inc
Source: South Central Wisconsin Multiple Listing Service
MLS Number: 1654475
APN: 0708-142-2886-5
Disclaimer: Certain information contained herein is derived from information provided by parties other than Homes.com. All information provided is deemed reliable, but is not guaranteed to be accurate and should be independently verified.
IDX information is provided exclusively for personal, non-commercial use, and may not be used for any purpose other than to identify prospective properties consumers may be interested in purchasing. Information is deemed reliable but not guaranteed.
Ask me questions while you tour the home.