NOT LISTED FOR SALE

1408 Union St Gowrie, IA 50543

Estimated Value: $140,628

3 Beds
2 Baths
1,296 Sq Ft
$109/Sq Ft Est. Value

Sale Details

Date Sold: April 27, 2026

Last sale price $138,000 $106 Per Sq Ft

Est. 2% increase in value since last sale

Current estimated payment $912 / mo

127 Days on Market

Highlights

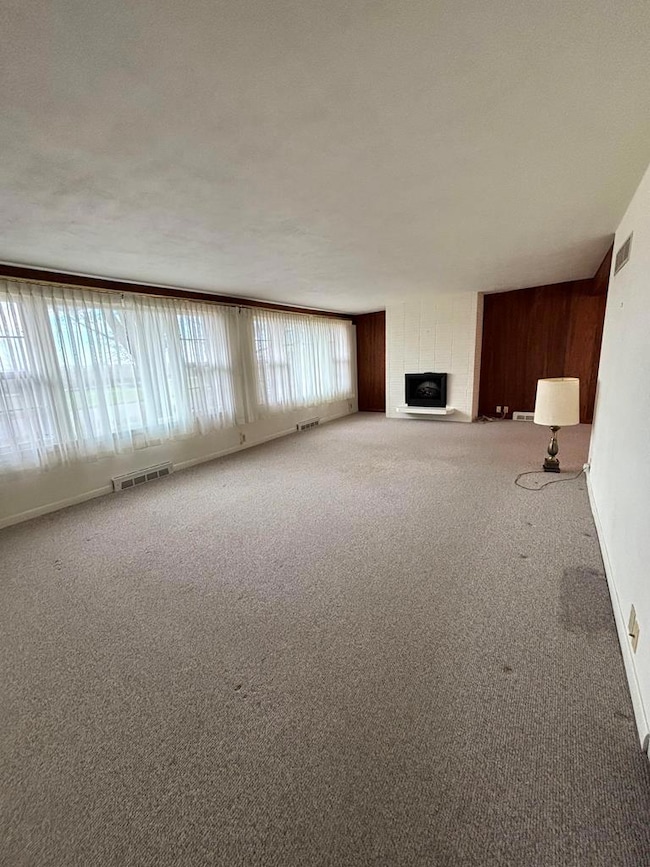
  • Family Room with Fireplace
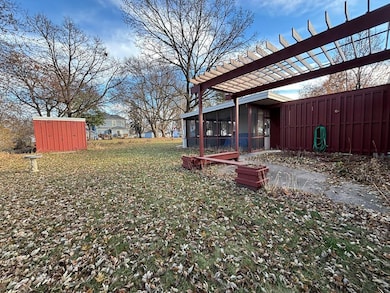
  • Shed
  • Dining Room
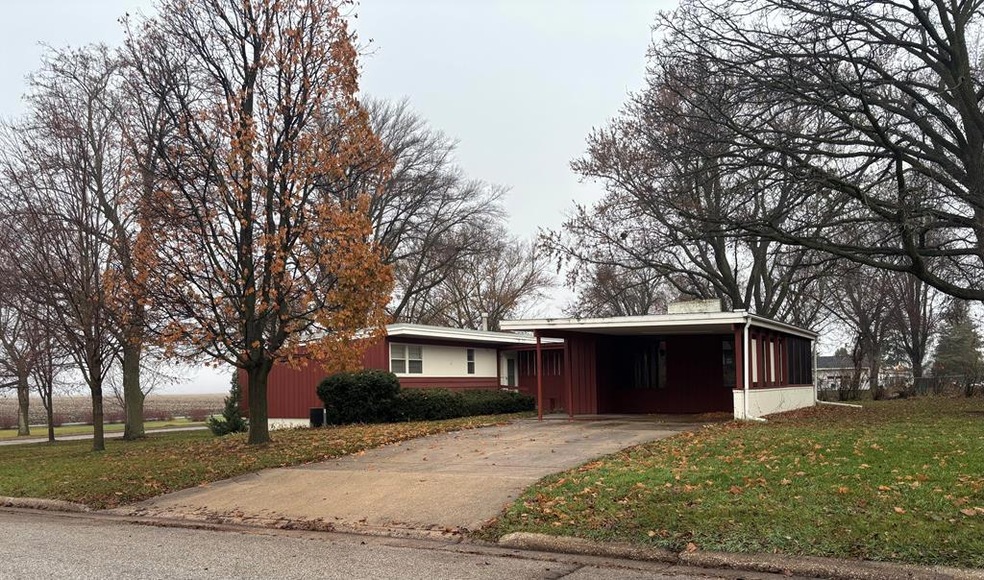
  • Ranch Style House
  • Forced Air Heating and Cooling System
  • Wood Siding

About This Home

As of April 2026

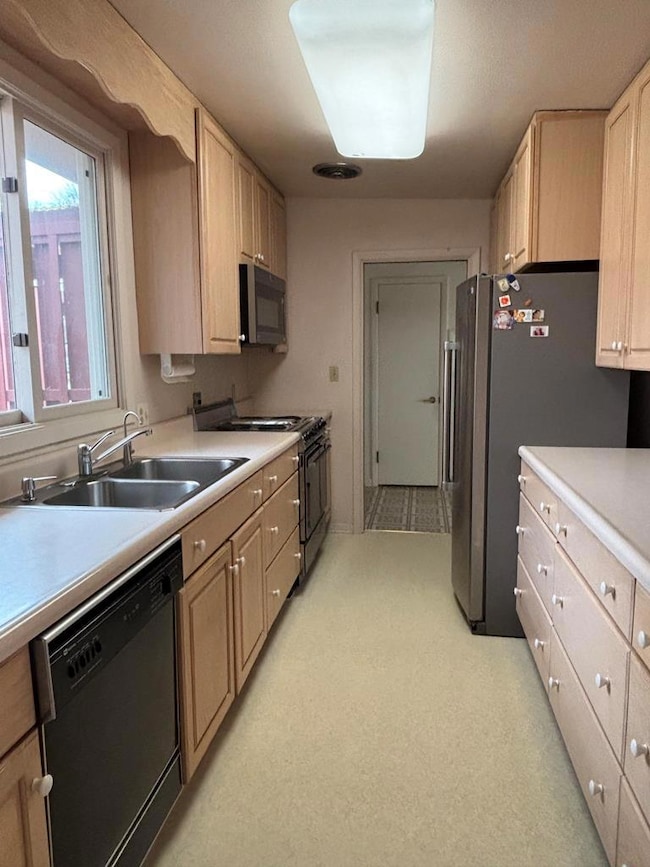
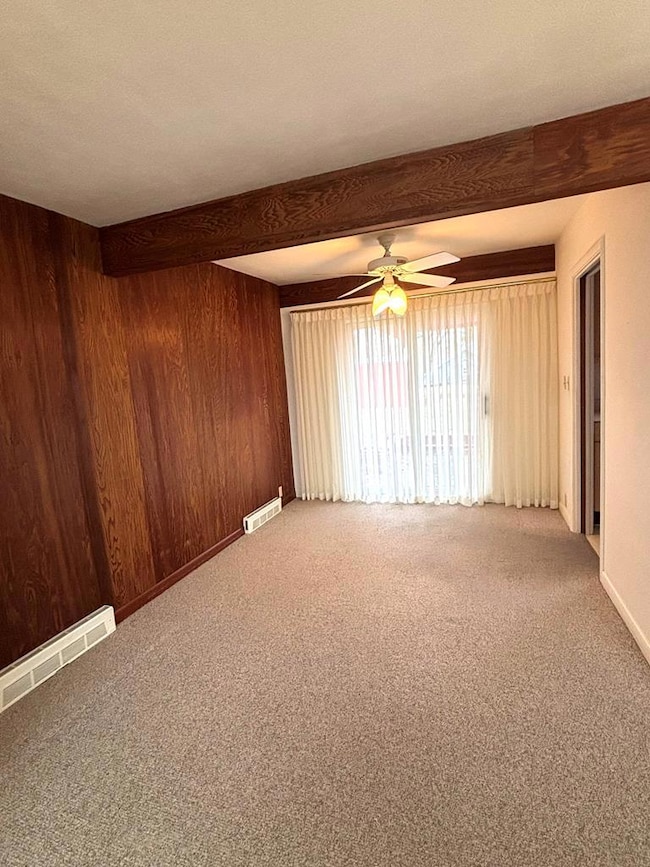
Discover timeless style and modern comfort in this well-maintained mid-century modern home tucked away in a quiet small town. This spacious home features 3 bedrooms, 2 baths, and a finished walk-out basement providing versatile living space. With two full kitchens-one on the main level and one on the lower level-this home is ideal for multi-generational living, entertaining, or creating a separate rental suite. Call Erin Bintz at (515)302-1307 for a showing!

Last Agent to Sell the Property

Erin Bintz

Legacy Realty Group, LLC Brokerage Email: 5153028633, legacyrealtyfd@gmail.com License #S67028000 Listed on: 11/24/2025

Last Buyer's Agent

NON MLS Agent

NON MLS OFFICE

Create a Home Valuation Report for This Property
The Home Valuation Report is an in-depth analysis detailing your home's value as well as a comparison with similar homes in the area

Home Details

Home Type

  • Single Family

Est. Annual Taxes

  • $1,830

Year Built

  • Built in 1956

Lot Details

  • 14,810 Sq Ft Lot
  • Lot Dimensions are 100 x 150

Home Design

  • Ranch Style House
  • Block Foundation
  • Rubber Roof
  • Wood Siding

Interior Spaces

  • 1,296 Sq Ft Home
  • Electric Fireplace
  • Family Room with Fireplace
  • 2 Fireplaces
  • Living Room with Fireplace
  • Dining Room

Kitchen

  • Microwave
  • Dishwasher

Bedrooms and Bathrooms

  • 3 Bedrooms
  • 2 Bathrooms

Laundry

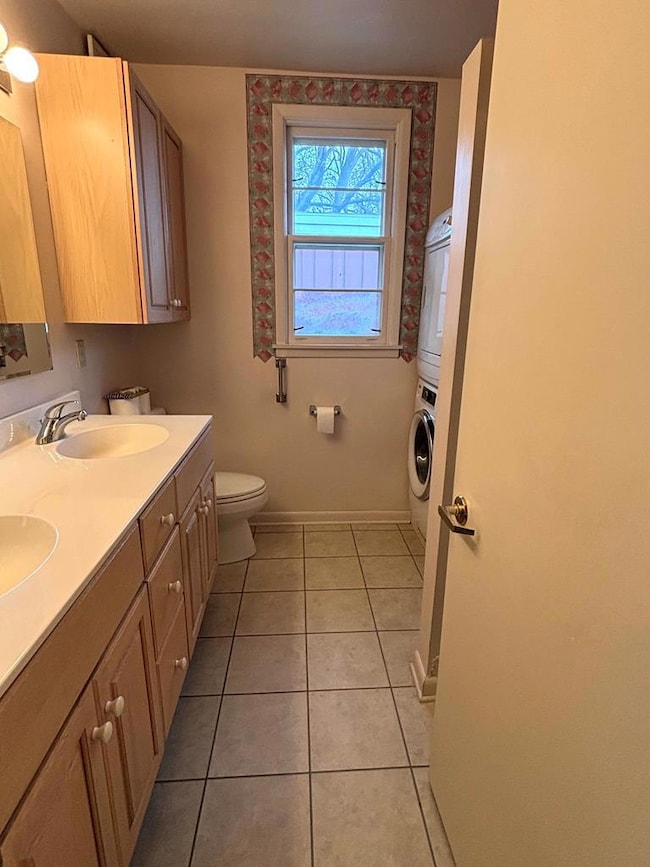
  • Laundry on main level
  • Dryer
  • Washer

Finished Basement

  • Walk-Out Basement
  • Basement Fills Entire Space Under The House

Parking

  • Driveway
  • Open Parking

Outdoor Features

  • Shed

Utilities

  • Forced Air Heating and Cooling System
  • Heating System Uses Natural Gas
  • Gas Water Heater

Home Details

Home Type

Single Family

Est. Annual Taxes

$1,830

Year Built

Built in 1956

Lot Details

0.34 Acres

Listing Details

  • Prop. Type: Residential
  • ResoLaundryFeatures: Main Level
  • Road Surface Type: Paved
  • Co List Office Mls Id: 45
  • Subdivision Name: Other
  • Architectural Style: Ranch
  • Fireplace: Yes
  • Garage Yn: No
  • LivingArea: 1296
  • Reso Other Structures: Shed(s)
  • Reso Roof: Rubber
  • Year Built: 1956
  • Master Plan Zoning: Residential
  • Financial Info Electric: Fuses, Circuit Breakers
  • Kitchen Level: Main
  • RoomBedroom1Level: Main
  • Attribution Contact: 5153028633, legacyrealtyfd@gmail.com
  • Special Features: None
  • Property Sub Type: Detached

Interior Features

  • Appliances: Dishwasher, Dryer, Microwave, Refrigerator, Electric Range, Washer, Negotiable, Gas Water Heater
  • Basement: Finished, Full, Walk-Out Access
  • Three Quarter Bathrooms: 2
  • Total Bedrooms: 3
  • Fireplace Features: Electric, Living Room, Family Room
  • Fireplaces: 2
  • Main Level Bathrooms: 1
  • Main Level Bedrooms: 3
  • RoomLivingRoomDescription: Carpet
  • Bathroom 2 Level: Lower
  • Room Bedroom2 Level: Main
  • Living Room Living Room Level: Main
  • Room Family Room Level: Lower
  • Room Bedroom3 Area: 102.2294
  • Bathroom 1 Level: Main
  • Room Bedroom2 Area: 127.5868
  • Room Living Room Area: 397.2836
  • Room Bedroom3 Level: Main
  • Room Kitchen Area: 100.4212
  • Dining Room Dining Room Level: Main
  • Room Dining Room Area: 77.6356
  • Room Family Room Area: 529.8948

Exterior Features

  • Acres: 0.34
  • Construction Type: Wood Siding
  • Foundation Details: Block

Garage/Parking

  • Attached Garage: No
  • Open Parking: Yes
  • Parking Features: Paved Driveway, Carport

Utilities

  • Cooling: Central Air
  • Cooling Y N: Yes
  • Heating: Forced Air, Natural Gas
  • HeatingYN: Yes
  • Water Source: Public

Schools

  • Junior High Dist: Southeast Valley

Lot Info

  • Lot Dimensions: 100 x 150
  • Lot Size Sq Ft: 14810.4
  • ResoLotSizeUnits: Square Feet

Multi Family

  • Building Area Units: Square Feet

Tax Info

  • Tax Annual Amount: 1830.33

Ownership History

We collect this data history from publicly available records. To have your information removed, we recommend requesting removal directly through your county’s website.

Date Name Owned For Owner Type

Purchase Details

Listed on
Nov 24, 2025
Closed on
Apr 23, 2026
Sold by
Bought by
Seller's Agent
Erin Bintz
Legacy Realty Group, LLC
Buyer's Agent
NON MLS Agent
NON MLS OFFICE
List Price
$144,900
Sold Price
$138,000
Premium/Discount to List
-$6,900
-4.76%
Views
163
Current Estimated Value
$140,628

Home Financials for this Owner

Home Financials are based on the most recent Mortgage that was taken out on this home.
Estimated Appreciation
$2,628
Avg. Annual Appreciation
6.07%
Original Mortgage
$124,200
Outstanding Balance
$123,957
Interest Rate
6.11%
Mortgage Type
New Conventional
Estimated Equity
$16,671

Purchase Details

Closed on
Feb 28, 2025
Sold by
Bought by
Source: Public Records

Purchase History

We collect this data history from publicly available records. To have your information removed, we recommend requesting removal directly through your county’s website.

Date Buyer Sale Price Title Company
$138,000 None Listed On Document
-- None Listed On Document
Source: Public Records

Mortgage History

We collect this data history from publicly available records. To have your information removed, we recommend requesting removal directly through your county’s website.

Date Status Borrower Loan Amount
Open $124,200
Source: Public Records

Property History

We collect this data history from publicly available records. To have your information removed, we recommend requesting removal directly through your county’s website.

Date Event Price List to Sale Price per Sq Ft
04/27/2026 04/27/26 Sold $138,000 -4.8% $106 / Sq Ft
04/01/2026 04/01/26 Pending -- -- --
03/05/2026 03/05/26 For Sale $144,900 0.0% $112 / Sq Ft
02/24/2026 02/24/26 Pending -- -- --
01/09/2026 01/09/26 Price Changed $144,900 -3.3% $112 / Sq Ft
11/24/2025 11/24/25 For Sale $149,900 -- $116 / Sq Ft
Source: Fort Dodge MLS

Tax History

We collect this data history from publicly available records. To have your information removed, we recommend requesting removal directly through your county’s website.

Year Tax Paid Tax Assessment Tax Assessment Total Assessment is a certain percentage of the fair market value that is determined by local assessors to be the total taxable value of land and additions on the property. Land Improvement
2025 $1,668 $144,480 $15,300 $129,180
2024 $1,668 $137,250 $15,300 $121,950
2023 $1,546 $137,250 $15,300 $121,950
2022 $1,541 $96,390 $15,300 $81,090
2021 $1,718 $96,390 $15,300 $81,090
2020 $1,723 $100,840 $15,300 $85,540
2019 $1,808 $119,710 $18,880 $100,830
2018 $1,762 $103,090 $17,160 $85,930
2017 $1,762 $90,490 $0 $0
2016 $1,546 $90,490 $0 $0
2015 $1,546 $90,490 $0 $0
2014 $1,500 $90,490 $0 $0
Source: Public Records

Agents Affiliated with this Home

  • Section Image
See All Agents

Map

Source: Fort Dodge MLS

MLS Number: 26584

APN: 17-01-377-006

Your Personal Tour Guide

Ask me questions while you tour the home.