
Kosol Sek
Forsalebyweb.com
(651) 661-3566
51 Total Sales
1 in Chaska
$340,000 Price

Estimated Value: $363,000 - $447,207
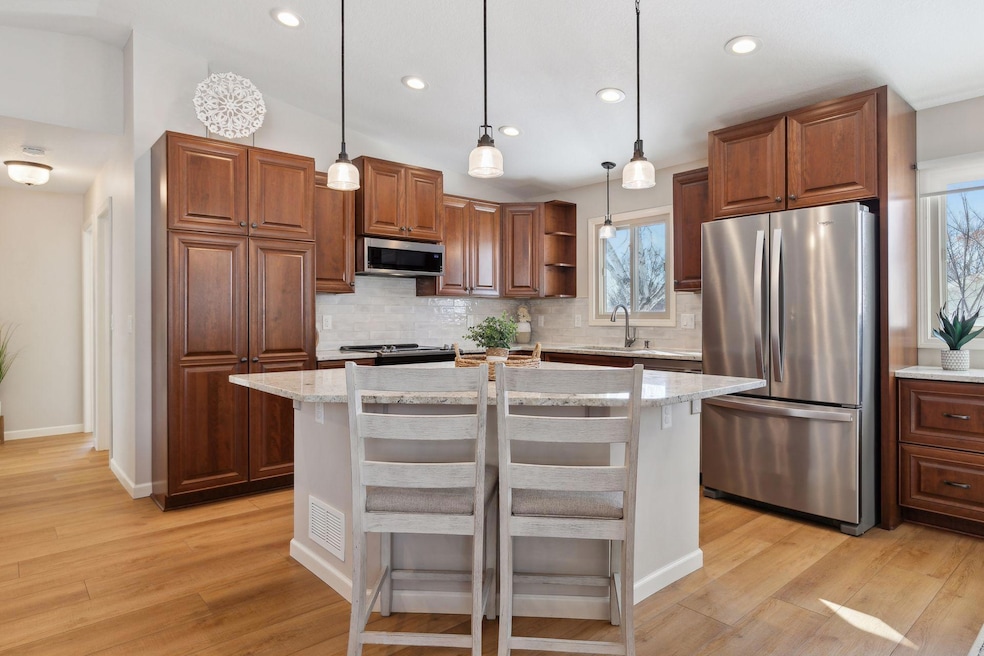
Fantastic Home must see to appreciate! Note there is room for 4th Bedroom in the large lower level! This home showcases 3 bedroom, 2 baths and is convenient to parks, HWY 212 access and downtown Chaska. Kitchen offers updated cabinetry, counter tops, stainless appliances, large center island and extra butler buffet area off dining area to accommodate gatherings or coffee bar. Lots of kitchen storage! Lower level offers huge family room and bedroom #3, with room to add a 4th bedroom for equity builder. Space is currently being used as an exercise area/flex space. Fireplace is DECORATIVE ONLY and was decommissioned by previous owners. Gardens and lawn has been meticulously groomed and cared for. Fantastic screen porch off back of the home where you will spend many summer and fall evenings enjoying meals and a bug free outdoor space. Plus, home offers two other deck spaces - one on the front of home and another open deck on rear of home. Also you will note paver patio area and parking for an RV or trailer or extra car. All of this sits on a fantastic .45 acre lot so you have room to move with treed privacy. Meticulous sellers -you won't want to miss this home! Listing Realtor is related to sellers. Agent is related to seller's.
We collect this data history from publicly available records. To have your information removed, we recommend requesting removal directly through your county’s website.
Kosol Sek
Forsalebyweb.com
(651) 661-3566
51 Total Sales
1 in Chaska
$340,000 Price
Sally Scrimgeour
eXp Realty
(612) 441-2500
180 Total Sales
21 in Chaska
$190K - $1.2M Price Range
Matthew Jones
Edina Realty, Inc.
(952) 900-3681
74 Total Sales
13 in Chaska
$180K - $1.2M Price Range
Brad Lacher
Real Broker, LLC
(952) 222-0415
124 Total Sales
1 in Chaska
$339,900 Price
Jon Perkins
RE/MAX Results
(763) 343-6182
191 Total Sales
1 in Chaska
$515,000 Price
Eduardo Osorio
Eagan Realty LLC
(651) 401-8257
105 Total Sales
3 in Chaska
$310K - $652K Price Range
We collect this data history from publicly available records. To have your information removed, we recommend requesting removal directly through your county’s website.
| Date | Buyer | Sale Price | Title Company |
|---|---|---|---|
| $500 | Greta North Title | ||
| Isabell Peter M | $500 | Great North Title | |
| King Tanner Louis | $430,000 | Title Mark | |
| Goeman Brandon | $343,000 | All American Title |
We collect this data history from publicly available records. To have your information removed, we recommend requesting removal directly through your county’s website.
| Date | Status | Borrower | Loan Amount |
|---|---|---|---|
| Previous Owner | $365,500 | ||
| Previous Owner | Goeman Brandon | $291,550 | |
| Previous Owner | Ricke Joseph L | $150,000 | |
| Previous Owner | Ricke Joseph L | $100,000 | |
| Previous Owner | Ricke Joseph L | $50,000 |
We collect this data history from publicly available records. To have your information removed, we recommend requesting removal directly through your county’s website.
| Date | Event | Price | List to Sale | Price per Sq Ft |
|---|---|---|---|---|
| 03/14/2025 03/14/25 | Sold | $430,000 | +1.2% | $209 / Sq Ft |
| 02/21/2025 02/21/25 | Pending | -- | -- | -- |
| 02/13/2025 02/13/25 | For Sale | $424,900 | -- | $206 / Sq Ft |
We collect this data history from publicly available records. To have your information removed, we recommend requesting removal directly through your county’s website.
| Year | Tax Paid | Tax Assessment Tax Assessment Total Assessment is a certain percentage of the fair market value that is determined by local assessors to be the total taxable value of land and additions on the property. | Land | Improvement |
|---|---|---|---|---|
| 2026 | $4,338 | $357,200 | $126,000 | $231,200 |
| 2025 | $4,338 | $354,400 | $121,500 | $232,900 |
| 2024 | $3,516 | $325,400 | $94,500 | $230,900 |
| 2023 | $3,318 | $306,900 | $94,500 | $212,400 |
| 2022 | $3,040 | $302,300 | $87,800 | $214,500 |
| 2021 | $2,836 | $245,900 | $73,200 | $172,700 |
| 2020 | $2,848 | $244,900 | $73,200 | $171,700 |
| 2019 | $2,774 | $229,500 | $69,700 | $159,800 |
| 2018 | $2,740 | $229,500 | $69,700 | $159,800 |
| 2017 | $2,586 | $224,900 | $63,300 | $161,600 |
| 2016 | $2,666 | $189,200 | $0 | $0 |
| 2015 | $2,266 | $171,400 | $0 | $0 |
| 2014 | $2,266 | $153,200 | $0 | $0 |
Seller's Agent in 2025
Charlene Goeman
National Realty Guild
(612) 247-2061
24 Total Sales
Buyer's Agent in 2025
Greg Anderson
RE/MAX
(612) 386-6155
153 Total Sales
Source: NorthstarMLS
MLS Number: 6658315
APN: 30.6060020
Disclaimer: Certain information contained herein is derived from information provided by parties other than Homes.com. All information provided is deemed reliable, but is not guaranteed to be accurate and should be independently verified.
All data is obtained from various sources and may not have been verified by broker or MLS GRID. Supplied Open House Information is subject to change without notice. All information should be independently reviewed and verified for accuracy. Properties may or may not be listed by the office/agent presenting the information. Some IDX listings have been excluded from this website.
Listings courtesy of NorthstarMLS as distributed by MLS GRID.
Based on information submitted to the MLS GRID
Ask me questions while you tour the home.